STONEVILLE III Private House Interior Design
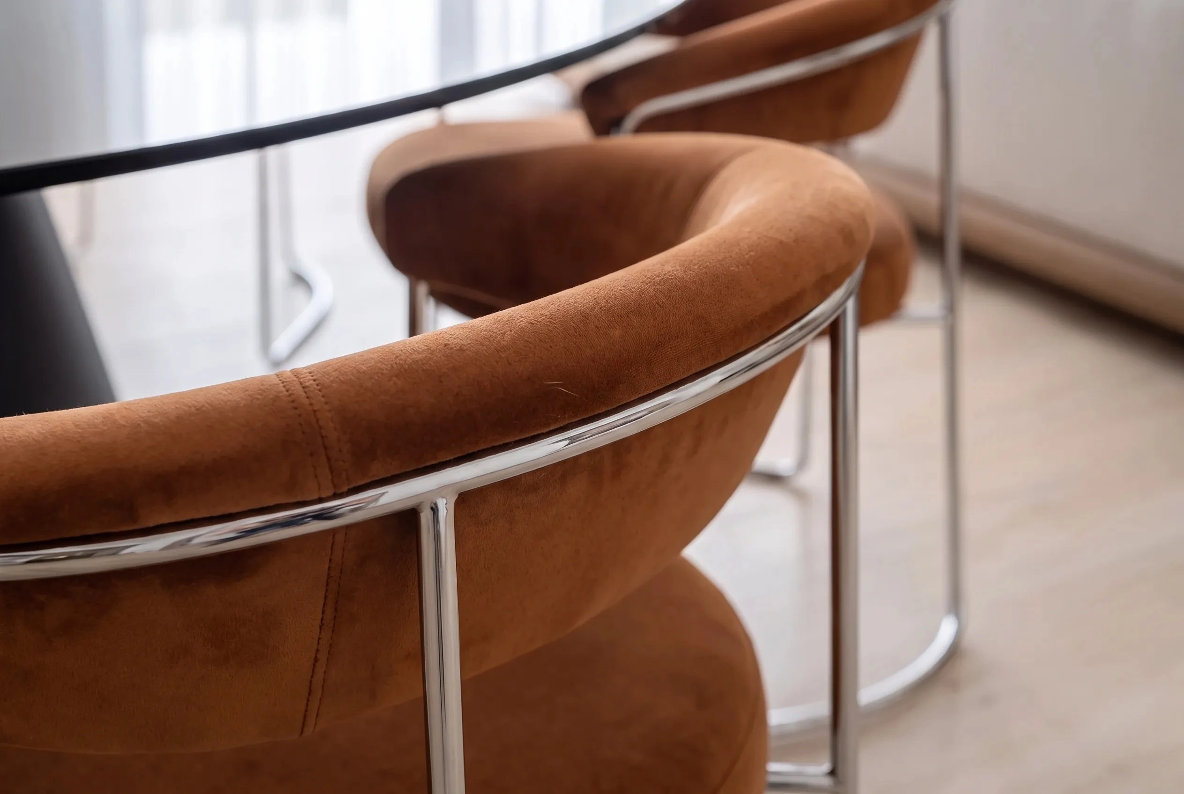
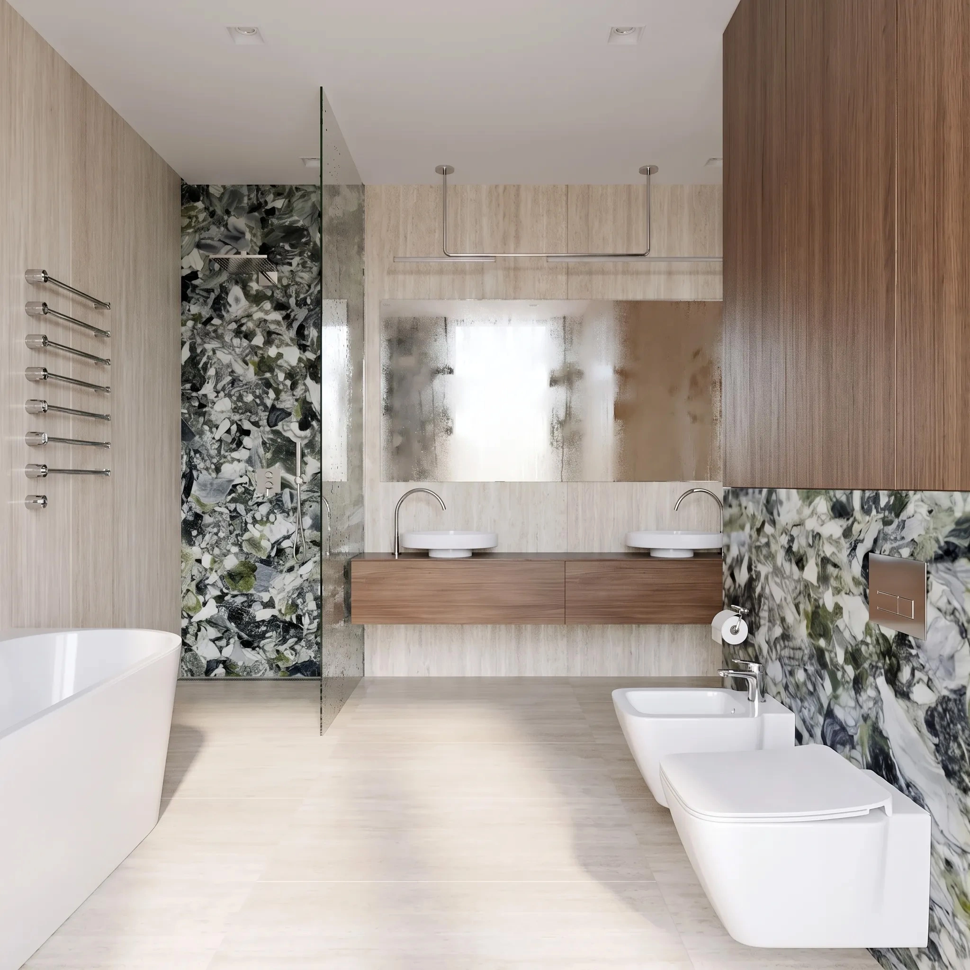
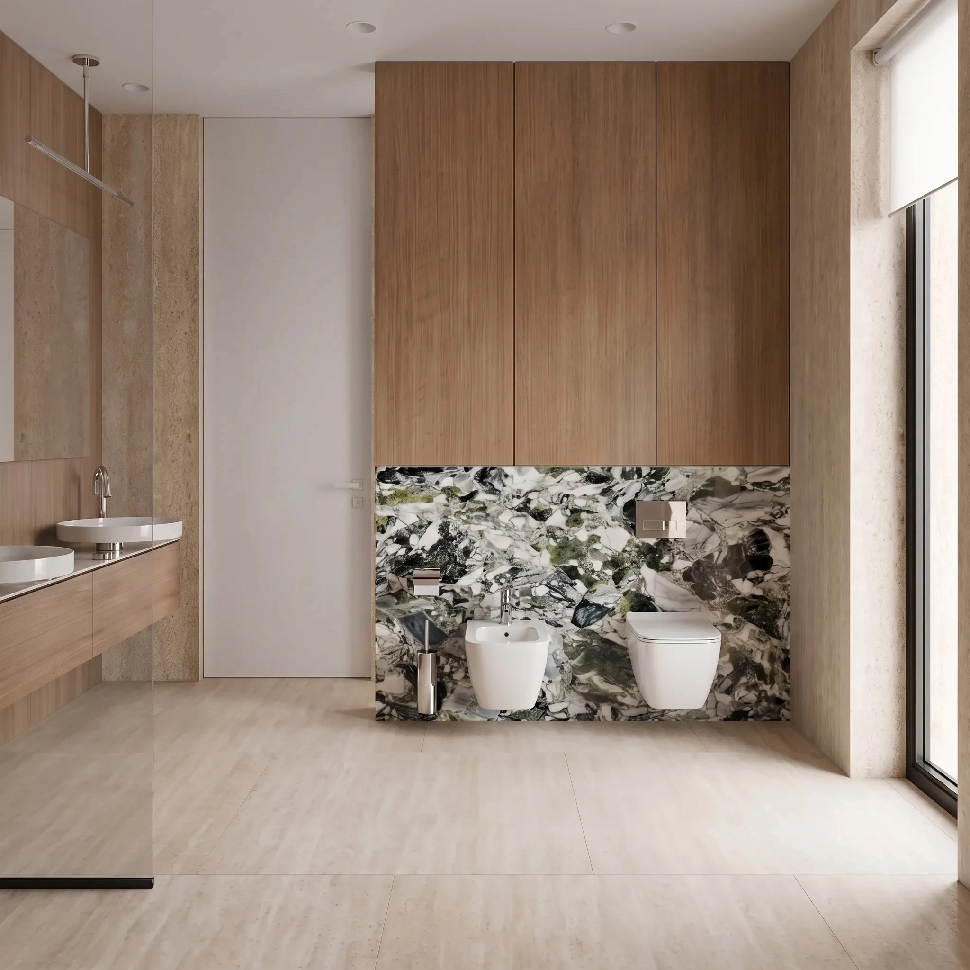
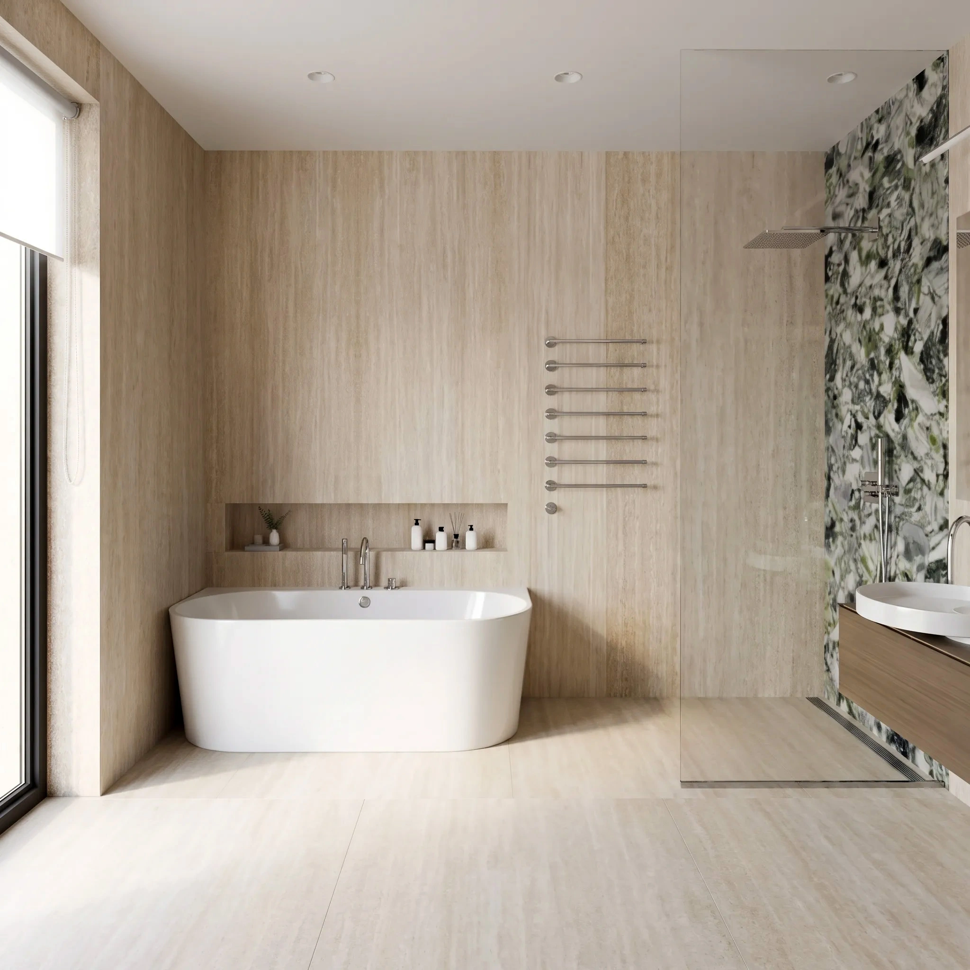
The interior of STONEVILLE III in Bryukhovychi is organised around a clear spatial logic. The house is located within the private Stoneville residential complex, where the architecture is defined by extensive glazing, open volumes and a direct connection to the surrounding landscape.The studio’s task was not to fill the completed structure with furniture and decoration, but to create a coherent environment in which planning, lighting, materials and equipment operate as one system. The concept is based on restrained architectural language rather than short-lived visual effects. Light wood, travertine, textured fabrics, leather and metal recur throughout the house, establishing continuity between its different spaces.
Open Planning Without Compromising Function
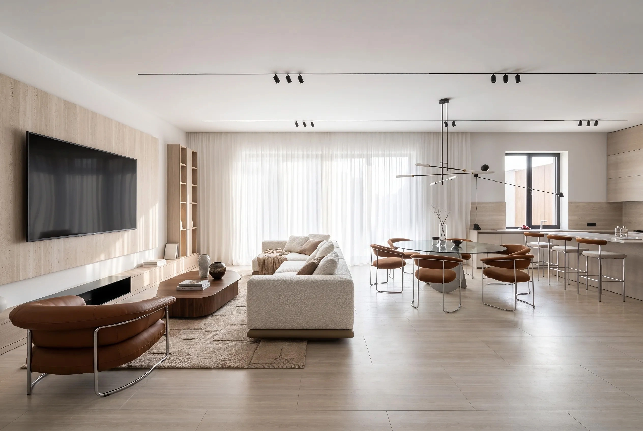
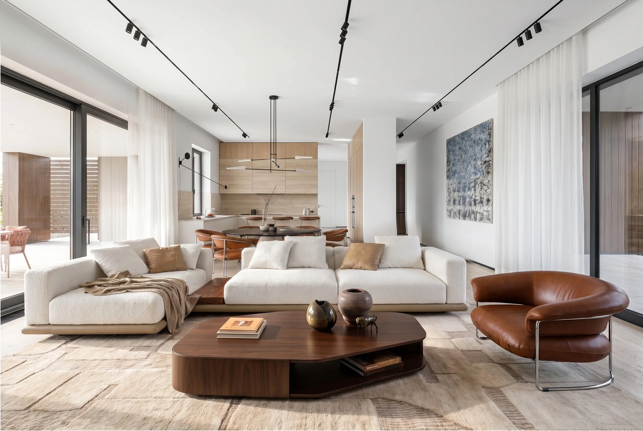
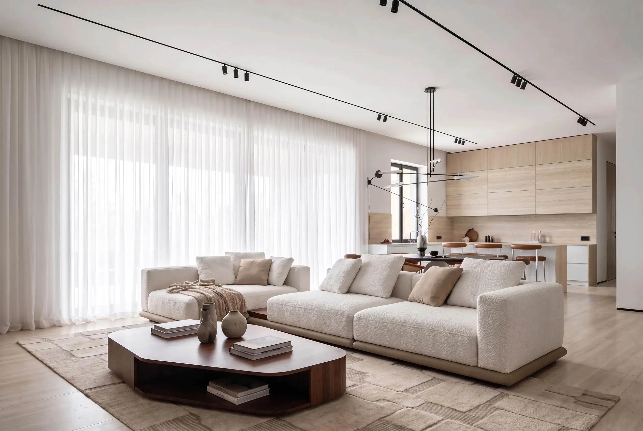
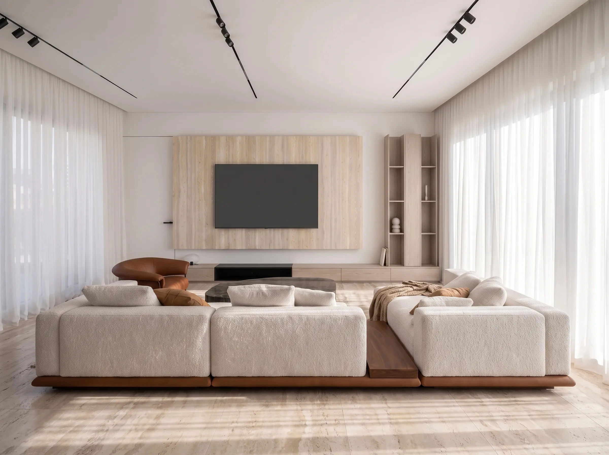
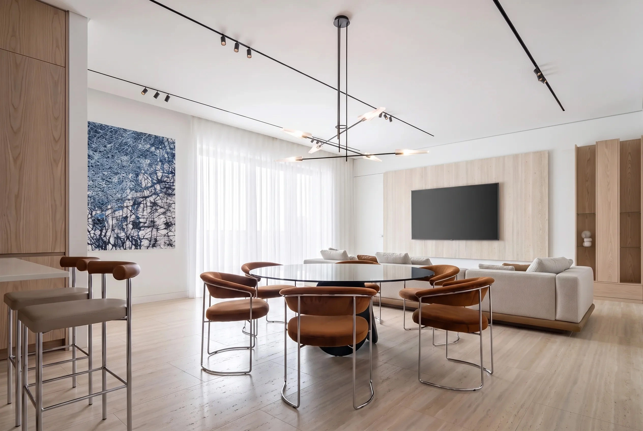
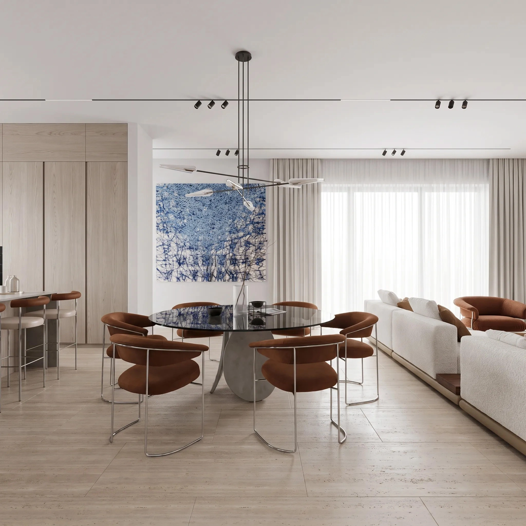
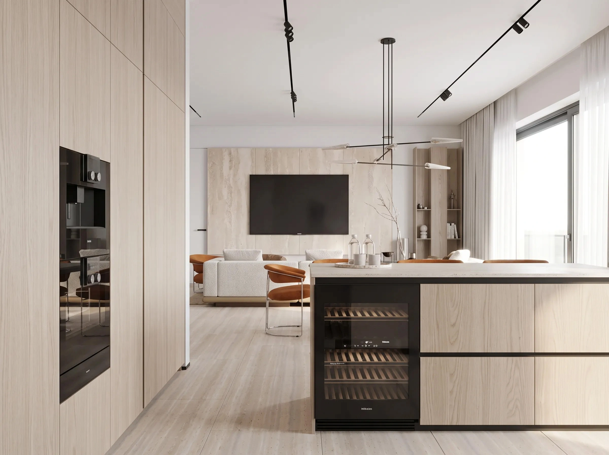
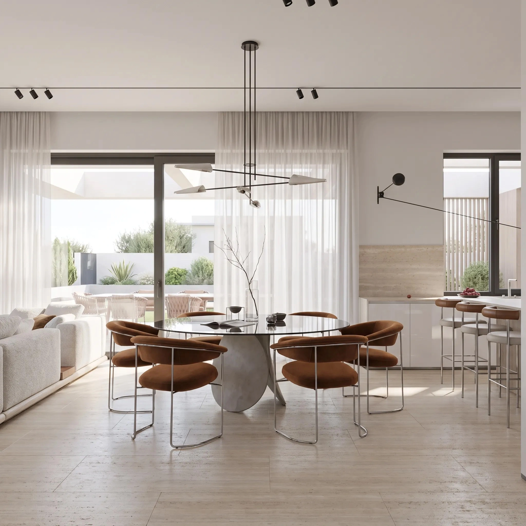
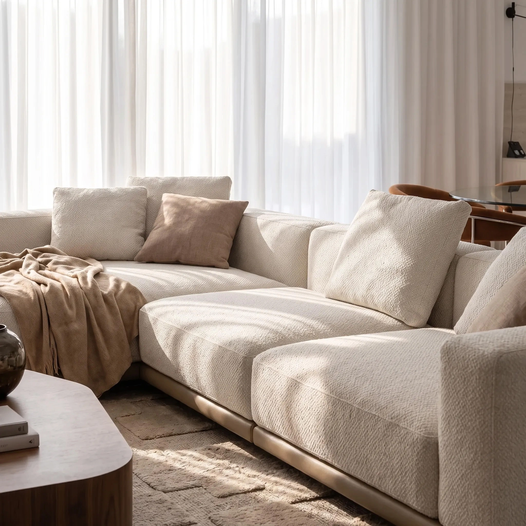
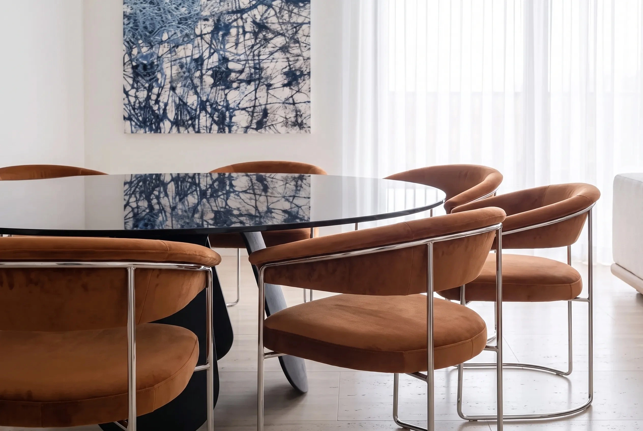
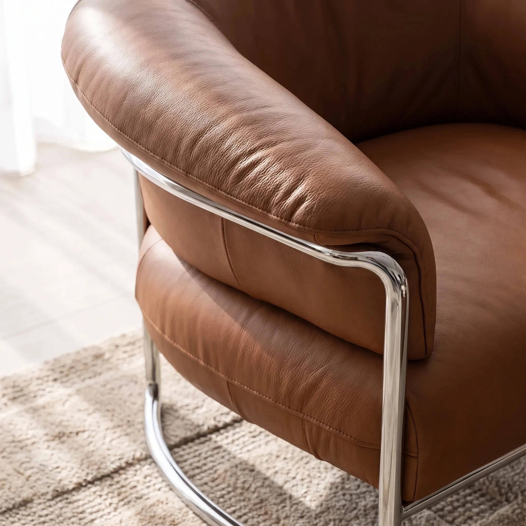
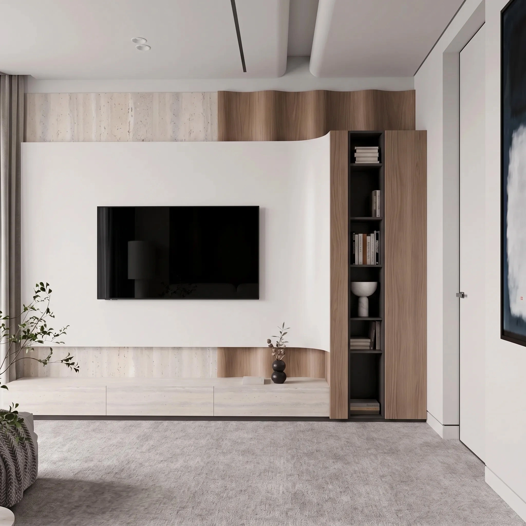
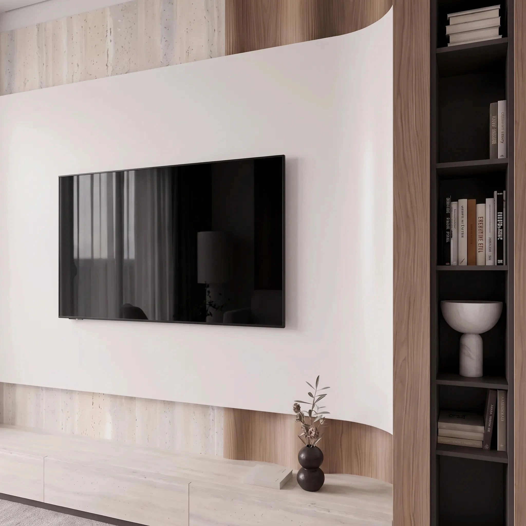
The ground floor combines the living room, dining area and kitchen within one open space. Each zone remains clearly defined through furniture placement, lighting and material transitions rather than partitions. A modular Minotti sofa forms the centre of the living room and supports several scenarios: everyday relaxation, conversation and television viewing. A low table in dark wood gives the composition visual weight, while the leather armchair connects the living room with the warmer tones of the dining area. The media wall is integrated into the architecture. Travertine panels, low storage and vertical open shelving form a single composition without unnecessary decorative elements. The technology remains visually discreet while being accessible for daily use and maintenance.
A Kitchen Integrated into the Architecture
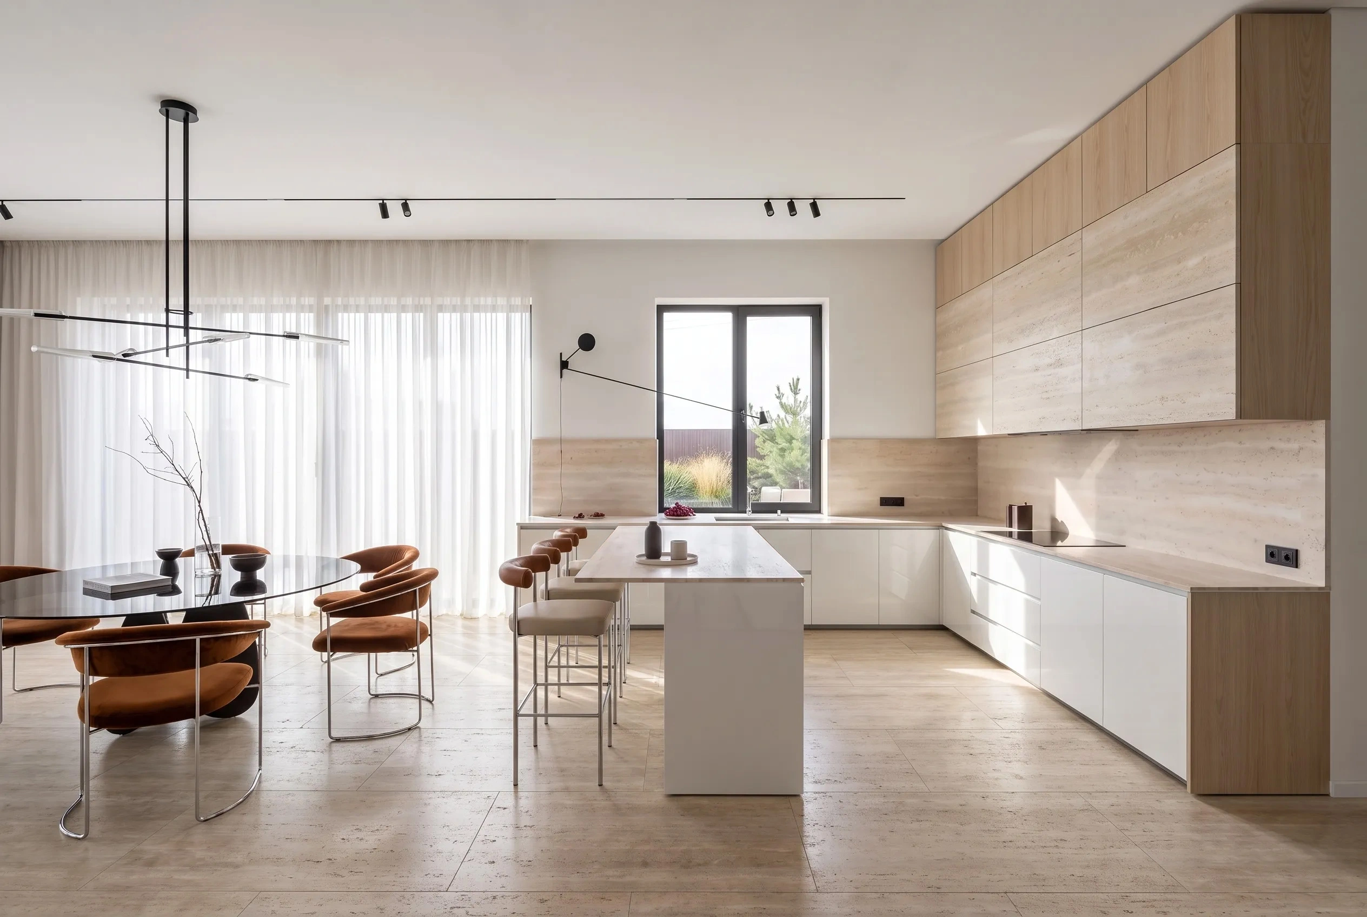
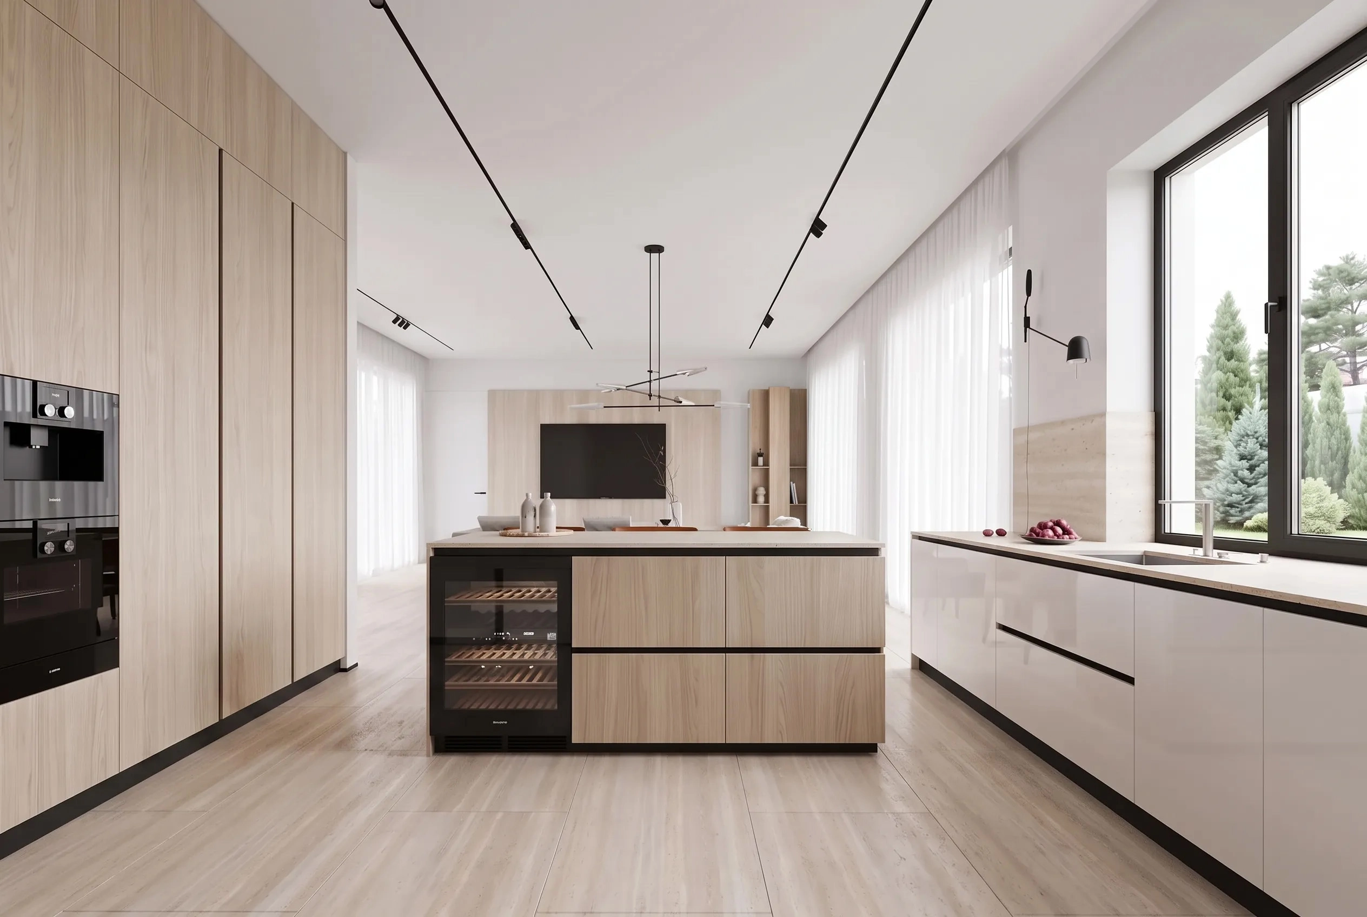
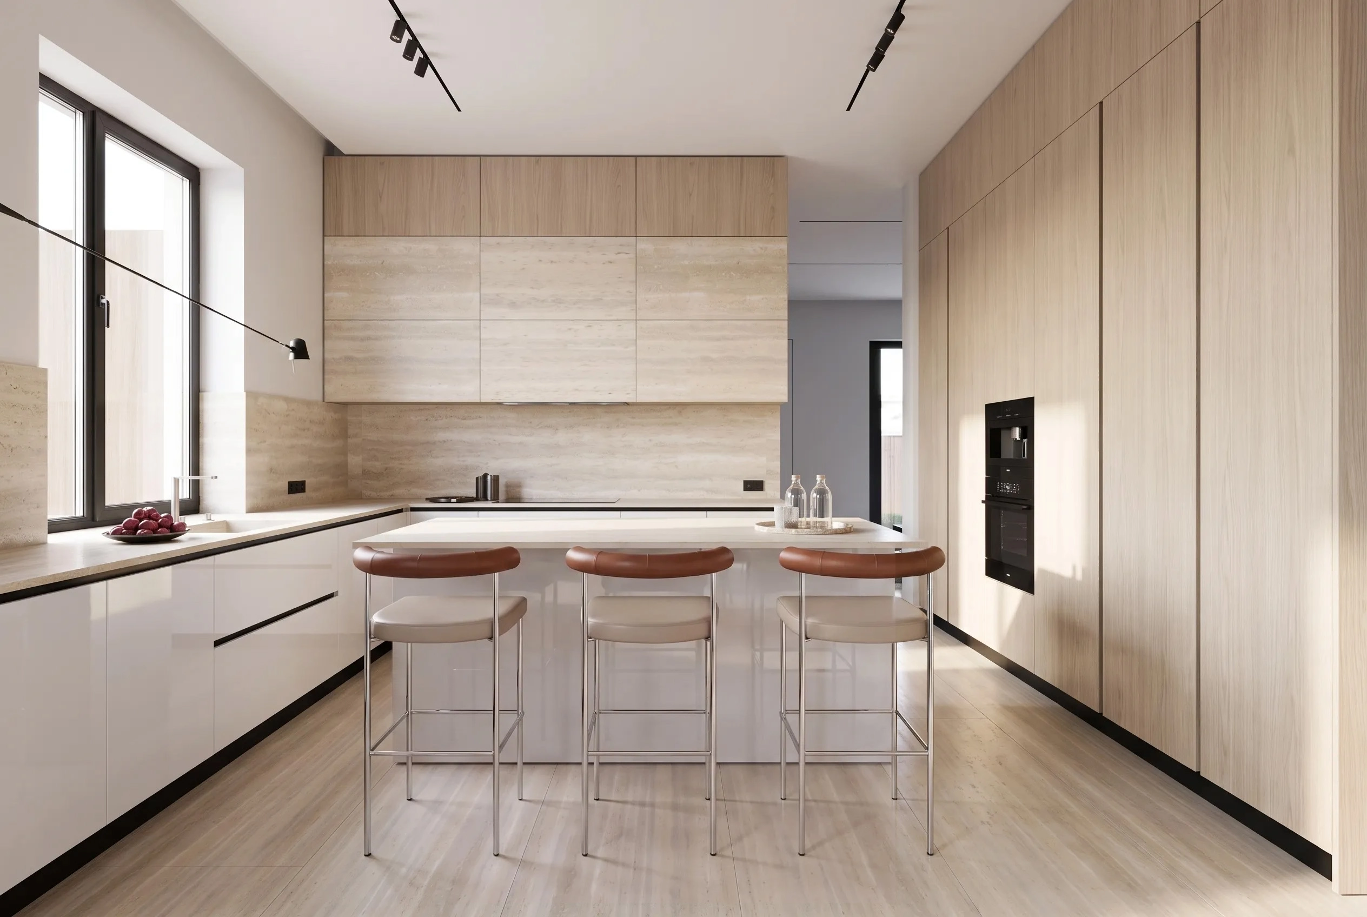
In STONEVILLE III, the kitchen is treated as part of the living environment rather than as a separate technical area. Full-height cabinetry with integrated appliances creates a continuous surface and extends the timber finish used throughout the interior. The main worktops are positioned along the external wall, while the island combines preparation, serving and social functions. Light-coloured fronts reduce the visual impact of the cabinetry. Black horizontal lines, built-in appliances and the wine cooler introduce contrast and emphasise the precision of the construction. Travertine is used for the splashback, worktops and selected cabinet fronts, connecting the kitchen with the media wall and flooring. The arrangement of appliances, storage and work surfaces was determined by everyday use, access to utilities and future servicing requirements.
Lighting as Part of the Plan
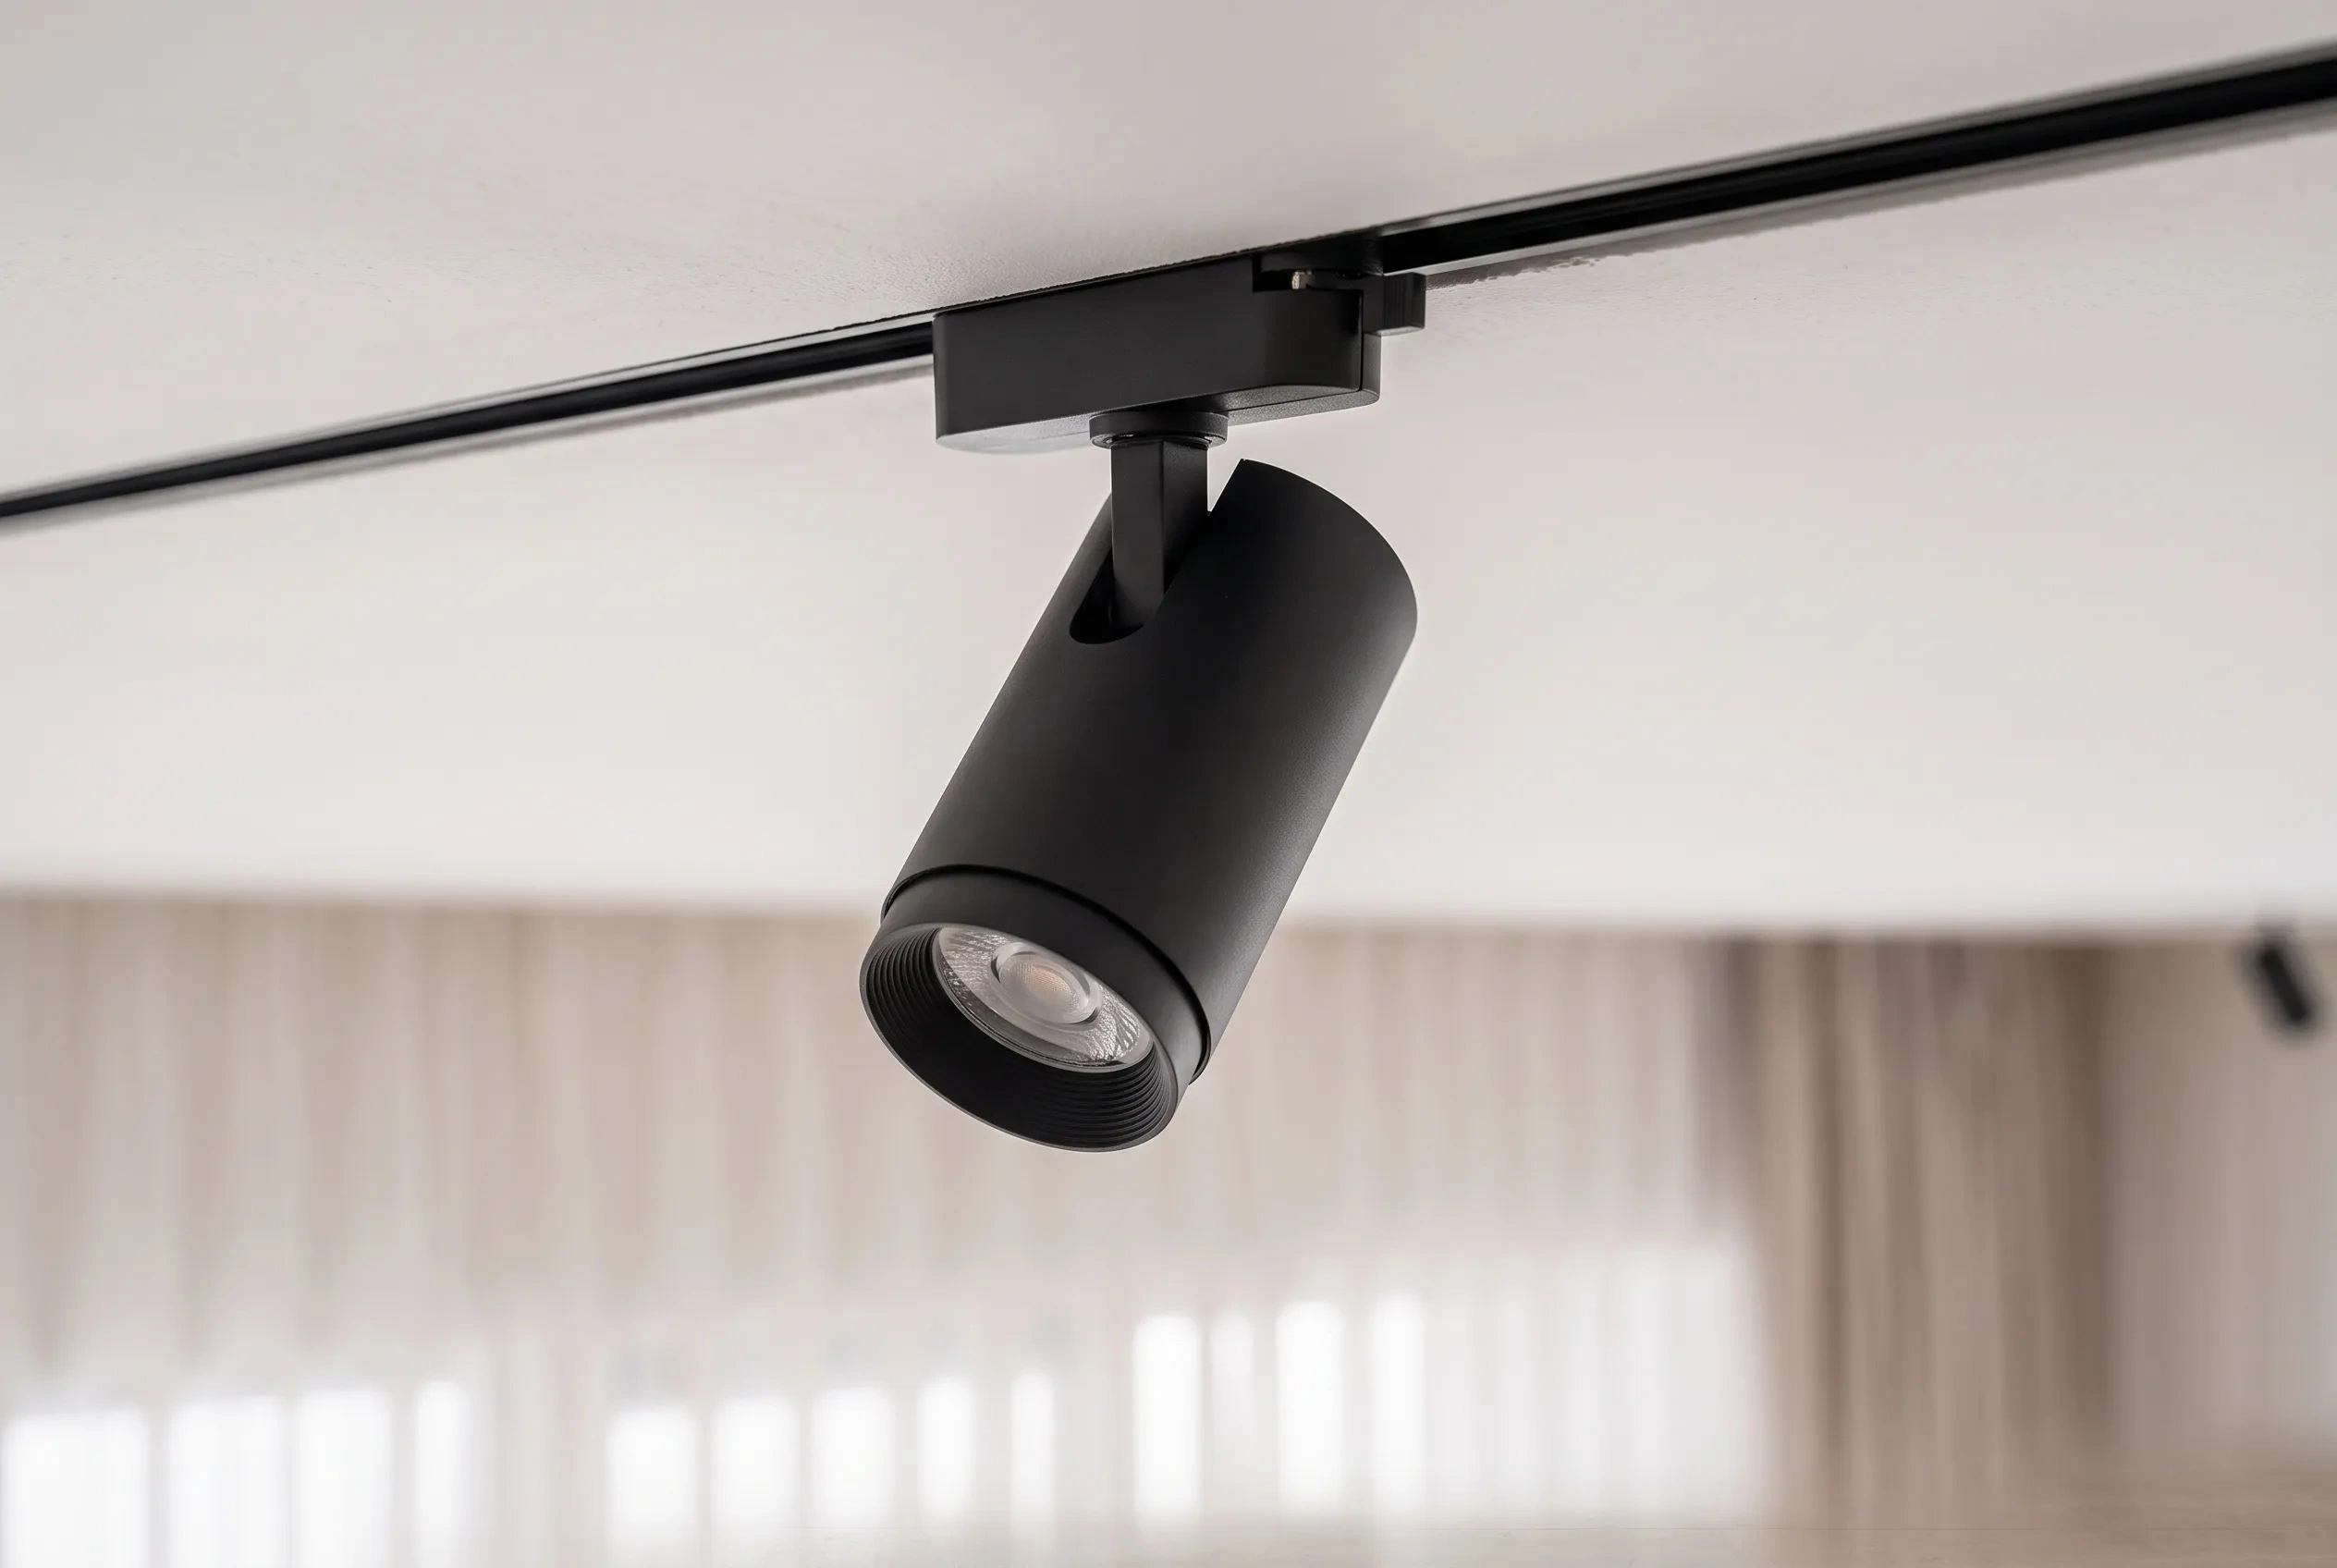
Large windows and direct access to the terrace bring natural light into the main spaces throughout the day. Sheer curtains soften direct sunlight without separating the interior from its surroundings. Artificial lighting is organised through magnetic track systems, local wall lights and decorative pendants. Thin black lines across the ceiling reinforce the planning structure and allow different lighting scenarios to be created without disrupting the architecture.
The Private Areas
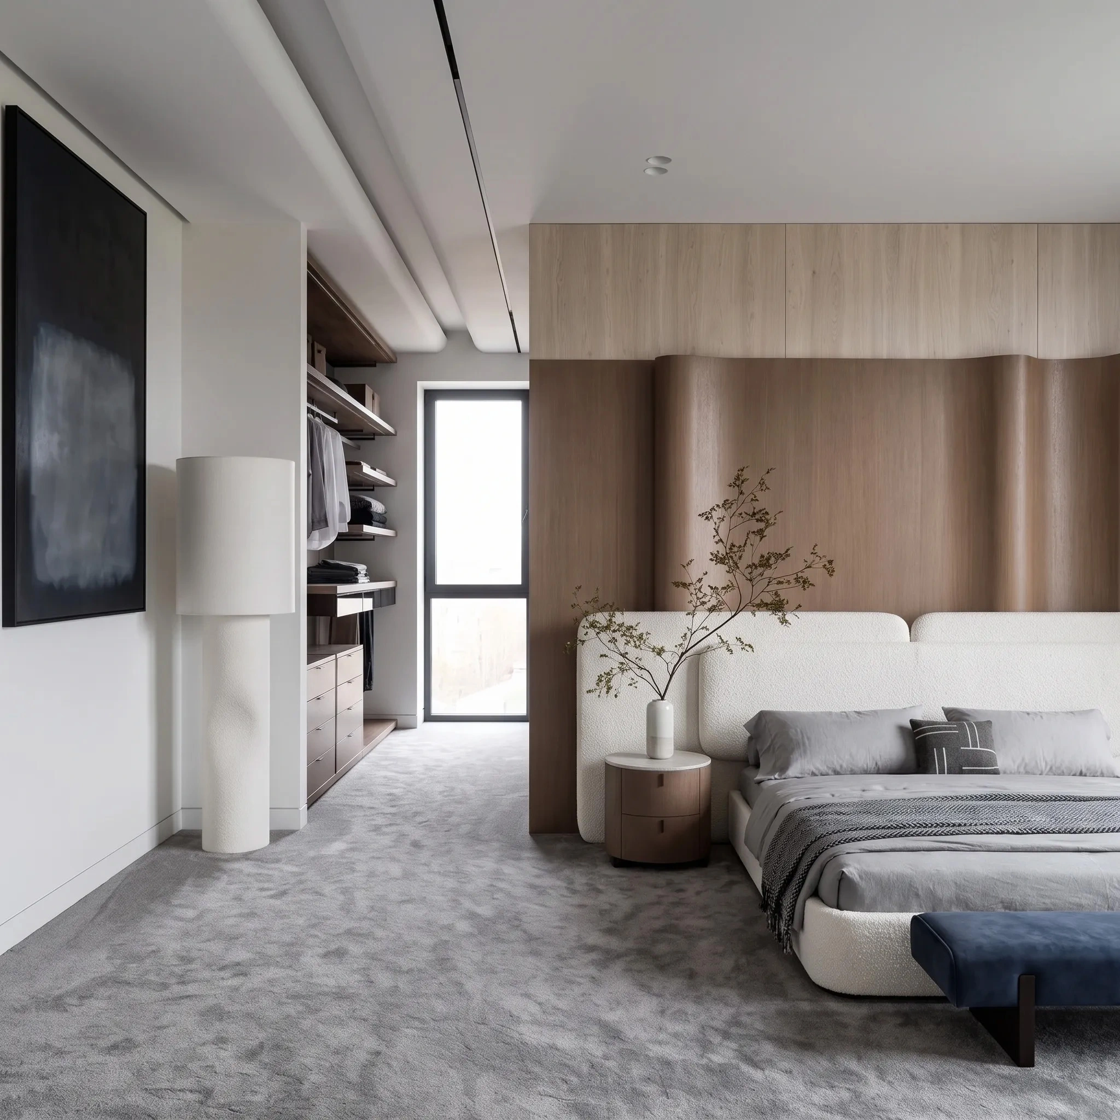
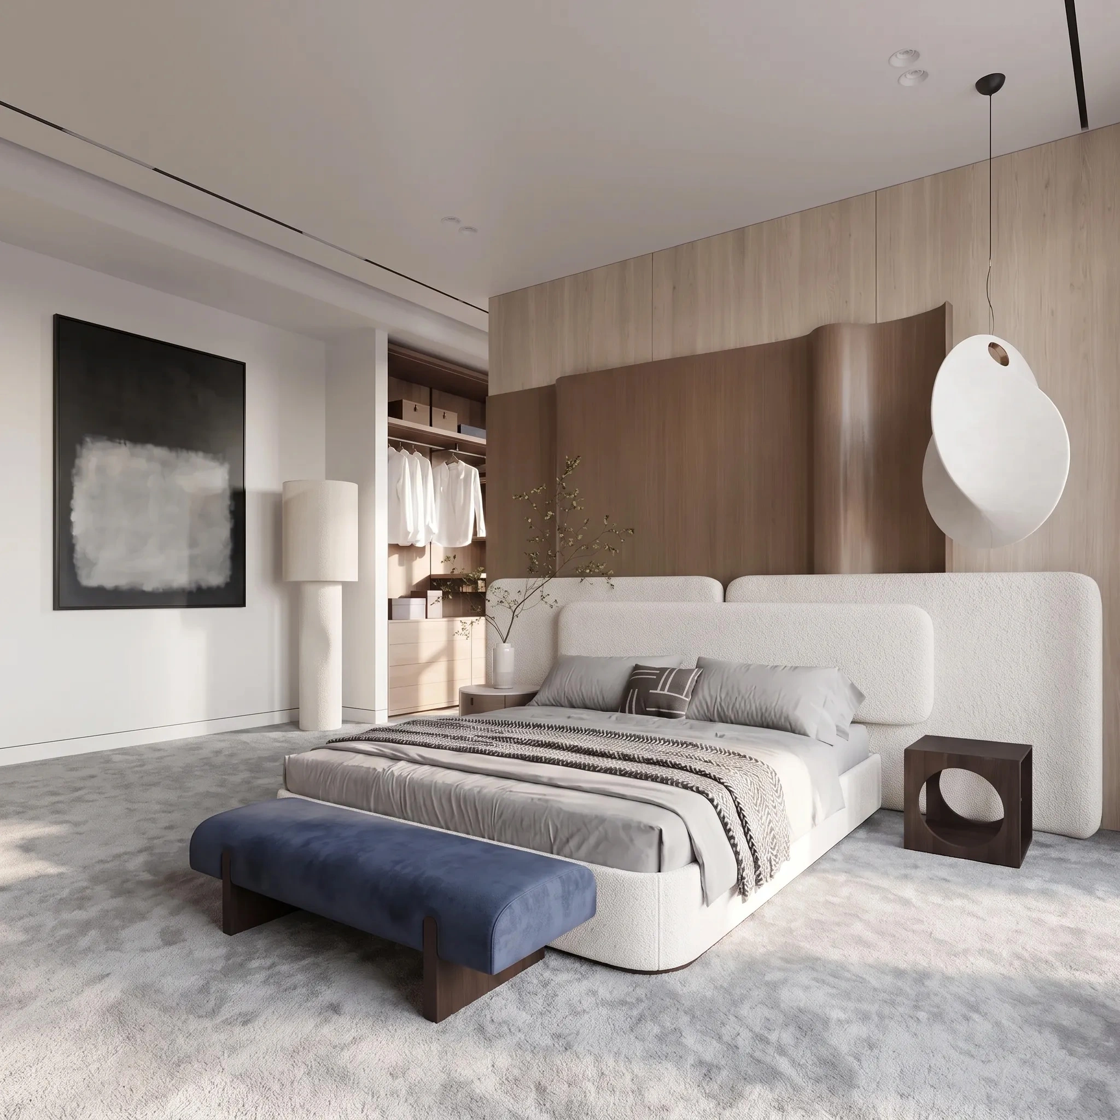
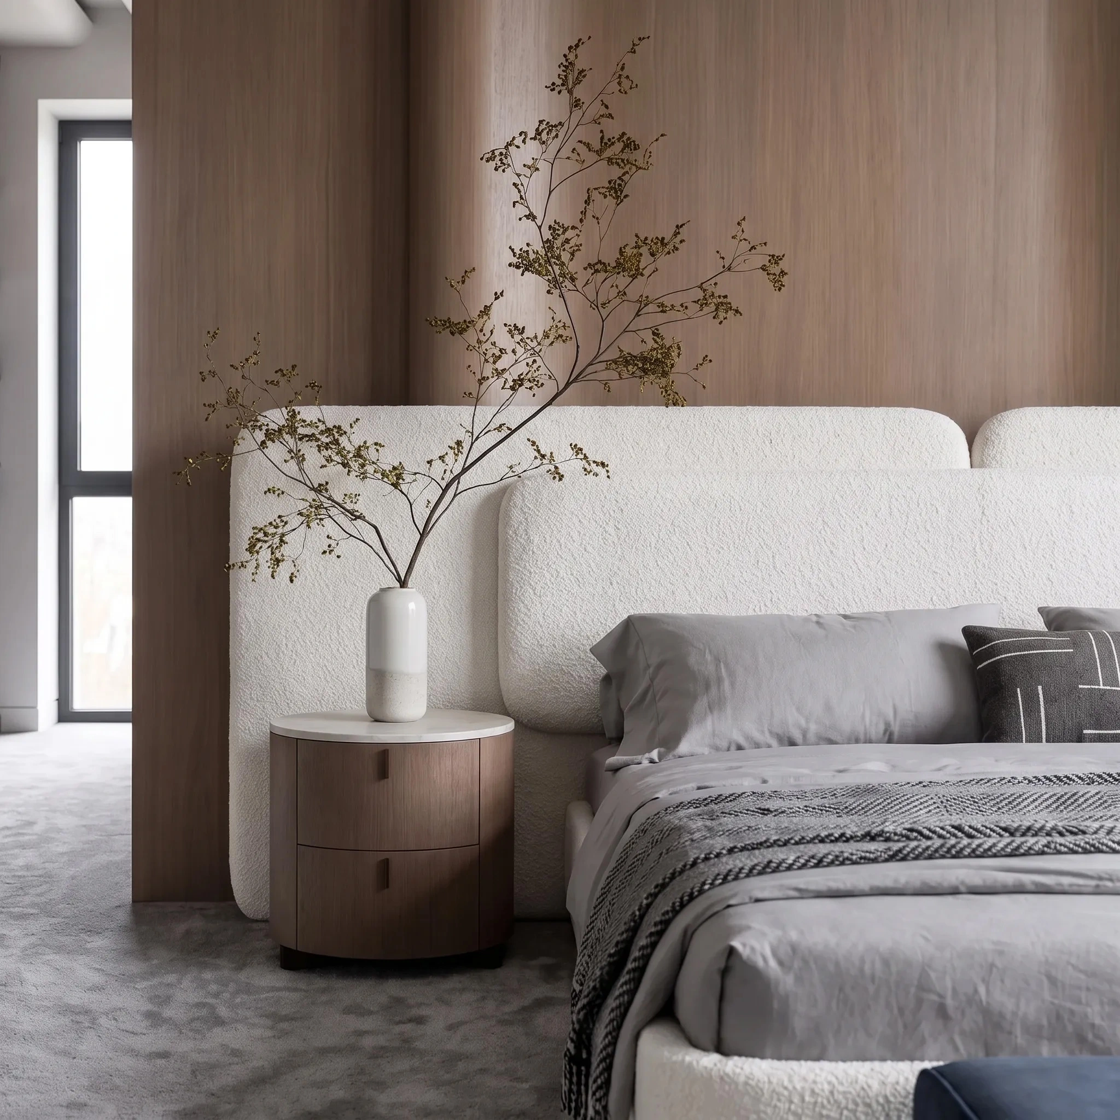
In the bedroom, the material palette becomes quieter and more tactile. The upholstered bed, carpet and muted grey tones create a more private atmosphere. A curved timber panel behind the headboard continues towards the dressing area. This element is not decorative in isolation. It conceals the transition between functions, adjusts the proportions of the wall and connects the bedroom with the storage system. The television zone is also integrated into a composition of open shelving and closed cabinetry.
Designed for Precise Implementation
Every decision in STONEVILLE III was assessed not only visually, but also through the way it would be built. Material junctions, track positions, furniture dimensions, appliance integration and access to engineering systems were resolved before work began on site. This approach transforms private house interior design from a collection of visual ideas into a controlled process. The result is a space where architecture supports everyday routines, materials retain their relevance, and every element has a clearly defined role.
Learn more about our services HERE