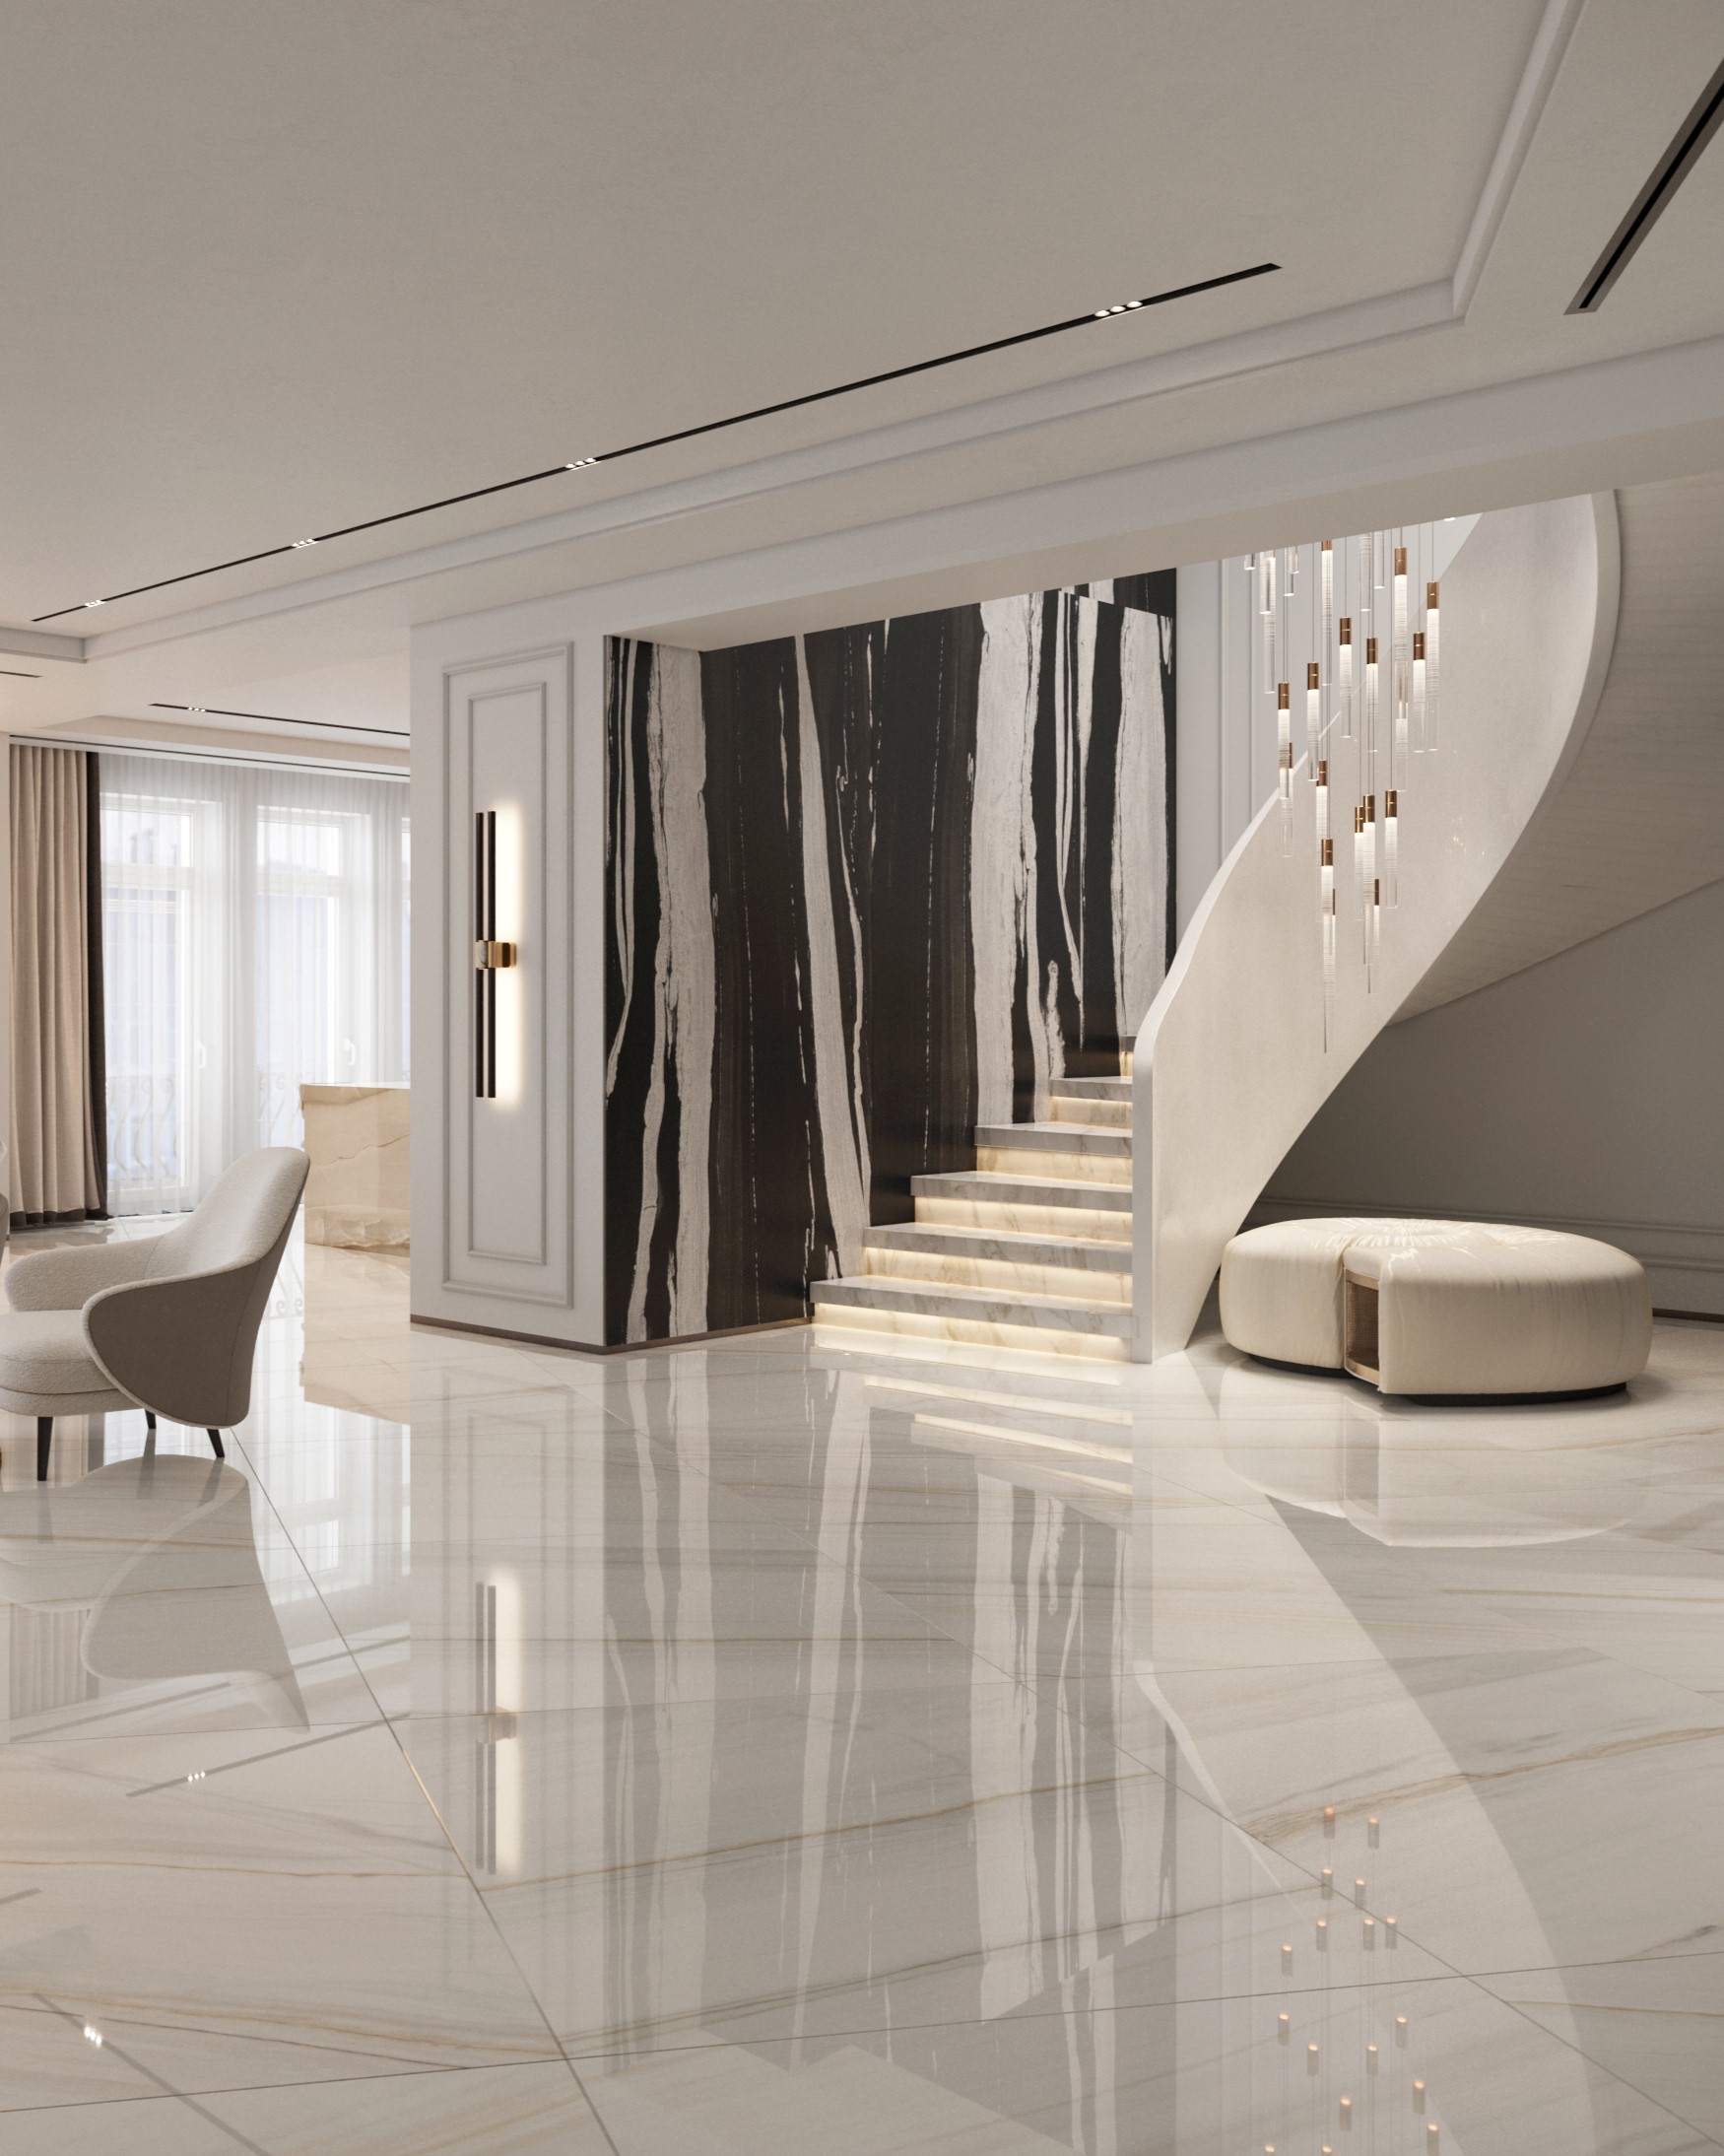
American Dream: A California-Inspired Penthouse on Three Levels
The American Dream project is a refined interpretation of luxury living—where comfort, aesthetics, and privacy are brought into harmony. Spanning over 1000 square meters across three floors, this penthouse design is not just an interior—it is an architectural language built from light, texture, and elevated functionality. Rather than simply meeting expectations, it redefines them.
A Grand Entrance into Architectural Sophistication
The first floor opens with a traditional American-style entrance hall—an expansive, double-height space that creates an immediate sense of presence. A show-stopping marble staircase, detailed with custom “Panda” stone panels and a sculptural chandelier cascading through all three levels, brings drama and depth. This is not merely a transitional zone, but a performative architectural feature. The interior design of this level plays on contrasts: natural materials, creamy tones, and striking black-and-white accents. The space feels like a curated gallery, featuring contemporary Ukrainian art and curated lighting.
Interior design in the California Luxury Style
The main living room is a Californian approach to domestic elegance: open, soft, and flooded with natural light that defines the tone of the entire home. Every element is curated—curved sofas, sculptural tables, textured stone finishes, and chandeliers that resemble crystallized clouds. Nothing here is accidental. The design language favors restraint and impact, crafting a setting of effortless sophistication.
On the same floor, the show kitchen and bar area is envisioned for slow breakfasts and evening wine moments. Its purpose is mood, not function. Behind the scenes, a professional service kitchen—with a separate entrance for catering or staff—ensures that the public areas remain untouched, beautiful, and uncluttered. This thoughtful approach to interior design grants both elegance and utility.
Dual Master Suites: A Personal Sanctuary for Each Partner
One of the project’s rare features is the inclusion of two fully separate master suites for the couple, each on a different floor. Though they differ in atmosphere, they share a unified design sensibility. One suite features deep gray tones, soft leathers, and masculine textures. The other embraces a lighter palette, with natural wood and subtle elegance. Both suites include private terraces, walk-in closets, and en-suite bathrooms. Every detail—from lighting to textile selections—is designed to offer comfort, beauty, and individuality. The interior design in these spaces is tailored with precision and emotional sensitivity.
Children’s Bedroom as a Space to Grow
The child’s room is designed with freedom, creativity, and warmth in mind. Gentle tones, natural materials, and custom lighting form a calm, playful environment. Ergonomic furniture and smart storage solutions make the room both adaptable and inviting. The interior design here nurtures a sense of style from a young age, supporting both growth and imagination.
Bathrooms as Stages for Daily Rituals
Each bathroom in the penthouse has its own personality and atmosphere. One features glossy black stone, bronze details, framed mirrors, and touches of Art Deco glamour. Another offers a softer approach: pale wood, light stone, brass fixtures, and open shelving. These spaces elevate daily routines, making luxury a natural part of everyday life. The interior design here is deeply personal—functional and beautiful in equal measure.
The Dome of Freedom: Gym and Rooftop Escape
The third floor is all about versatility and freedom. A private gym with city views opens onto a 300-square-meter rooftop terrace. This outdoor space includes a swimming pool, a spa zone, a lounge for parties, and multiple seating areas. It’s a multifunctional environment where energy and relaxation coexist. The penthouse interior design gracefully supports this flexibility, adapting to moments of solitude and celebration alike.
Design as a Language of Emotion and Precision
American Dream is not just a project—it is a lifestyle fully tailored to the unique needs of a modern family. The interior design of this penthouse is more than a visual identity; it is a living, breathing language that communicates comfort, elegance, and emotional depth. Every corner, every surface, every light fixture is there for a reason. This is a space filled with quiet intention—crafted for life, experienced through light, and defined by thoughtful design.
Our other projects are HERE