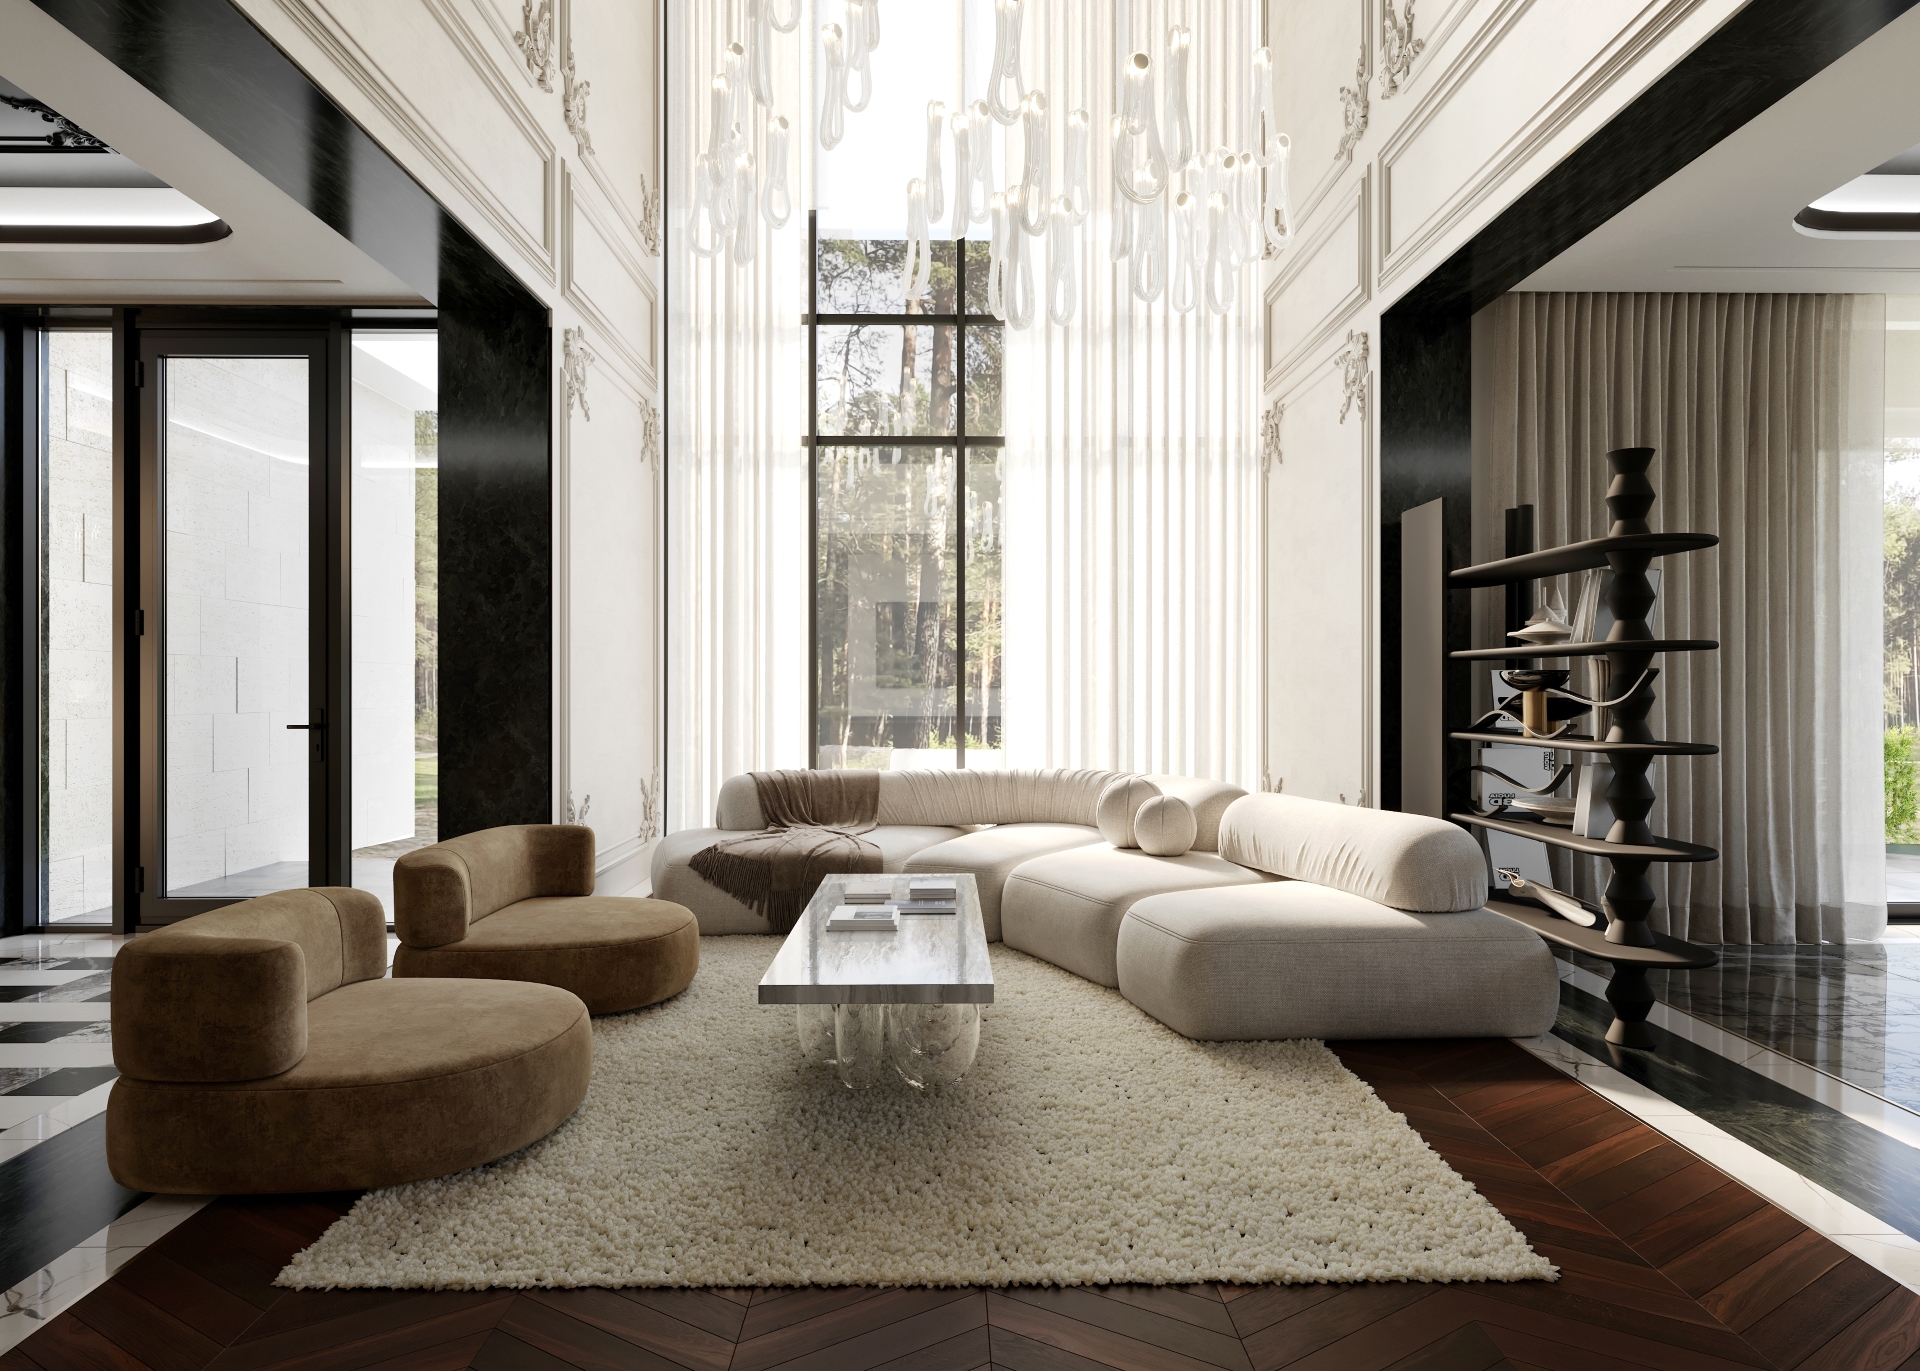
The central zone of the house is a spacious double-height living room, generously bathed in natural light through expansive panoramic windows. This volume becomes more than just a place to relax — it is the heart of the home, a space that unites relaxation, aesthetics, and social connection. One can easily imagine a serene evening by the fireplace or a lively gathering of friends in the style of a modern salon. Soft, sculptural furniture in light tones contrasts elegantly with deep-toned wood panels and marble flooring, creating a setting where design speaks through silence rather than loud gestures.
Contrast — as a key theme — is revealed not only in the color palette but also in the fusion of traditional classicism and contemporary minimalism. Ornate ceiling moldings coexist with clean-lined modern furniture and bold architectural forms.
The kitchen is integrated into the open space yet visually distinguished by shifts in flooring texture and lighting. Far from being a purely functional zone, it resembles an elegant composition of dark stone, brushed metal, and natural wood. The layout is intuitive and minimalist, while the bar area with high stools adds an effortless, casual atmosphere.
The dining area, anchored by a substantial stone tabletop and soft, light-toned chairs, forms a visual bridge between the kitchen’s rigor and the living room’s softness. Designer lighting in the shape of petals floats above the table, adding airiness and sculptural grace, while panoramic windows open onto a lush garden, allowing nature to become part of the interior.
A standout compositional element is the entry hall — a space that sets the tone from the very first step. The floor features a bold marble pattern, dramatic shelf lighting, curated florals, and a black ceiling with classical detailing, all combining to evoke a sense of refined luxury. Everything here is deep but not heavy, bold yet never brash. The space feels elegant, compositionally strong, and precisely balanced.
Upstairs, private quarters include three bedrooms, walk-in closets, and bathrooms. Each room carries its own atmosphere while preserving the home’s unified stylistic code: noble, grounded, and intelligent. The design in the bedrooms invites introspection — a retreat into calm, silence, and inner focus.
Contrast House is a story of modern sophistication told not through excess, but through the precise and thoughtful language of design.