Interior Design of a Historcal Villa
Working with this villa required far more than a decorative reinterpretation. The project began with a deep analysis of the building’s architectural structure and constructive logic. Designed within the framework of Polish Functionalism, the villa follows a set of clear principles: restraint, clarity of form, and the subordination of details to the overall spatial system. These principles became the foundation of all interior decisions.
The interior design was conceived as architecturally disciplined yet fully adapted to contemporary living. Rather than relying on visual expressiveness, its value is revealed through proportion, material tactility, and precision of execution. Every surface, transition, and junction is justified both functionally and compositionally, reinforcing the integrity of the space.
Contemporary Classic House Design Beyond Trends
The interior follows the logic of contemporary classic house design, where architectural rigor is combined with comfort and long-term aesthetic relevance. This approach does not depend on trends or stylistic gestures; instead, it is rooted in enduring principles—balanced proportions, material authenticity, and deliberate restraint in every decision.
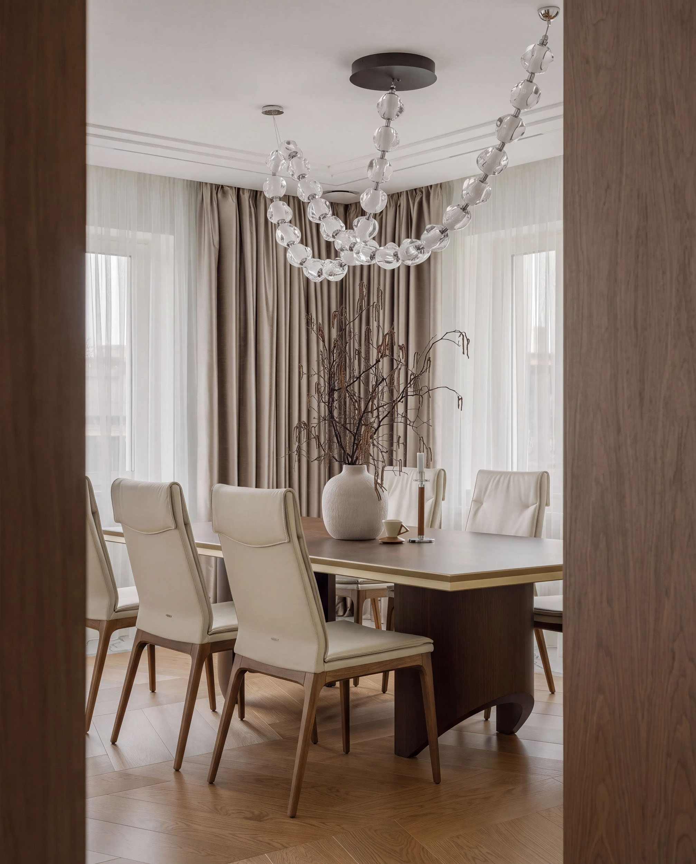
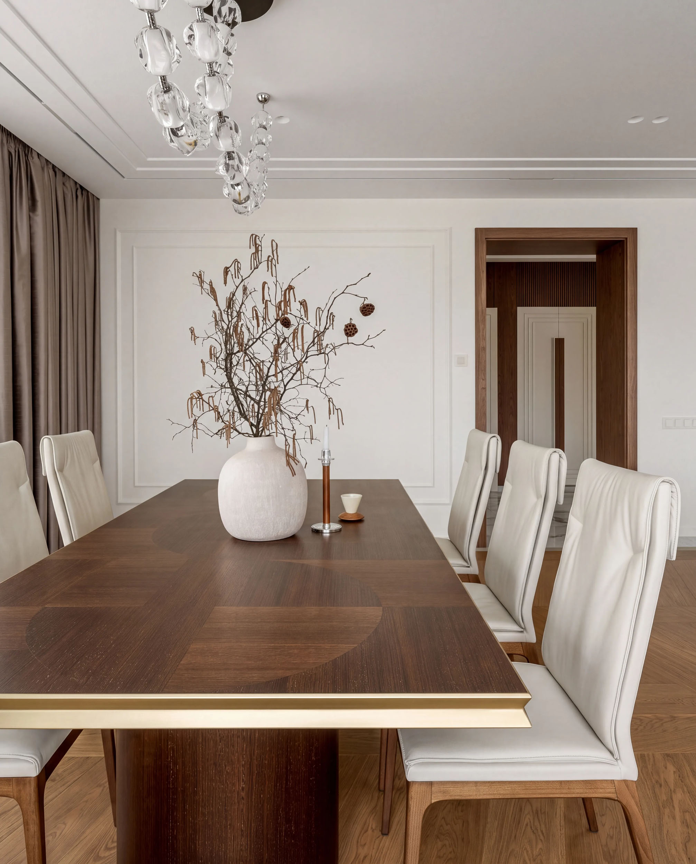
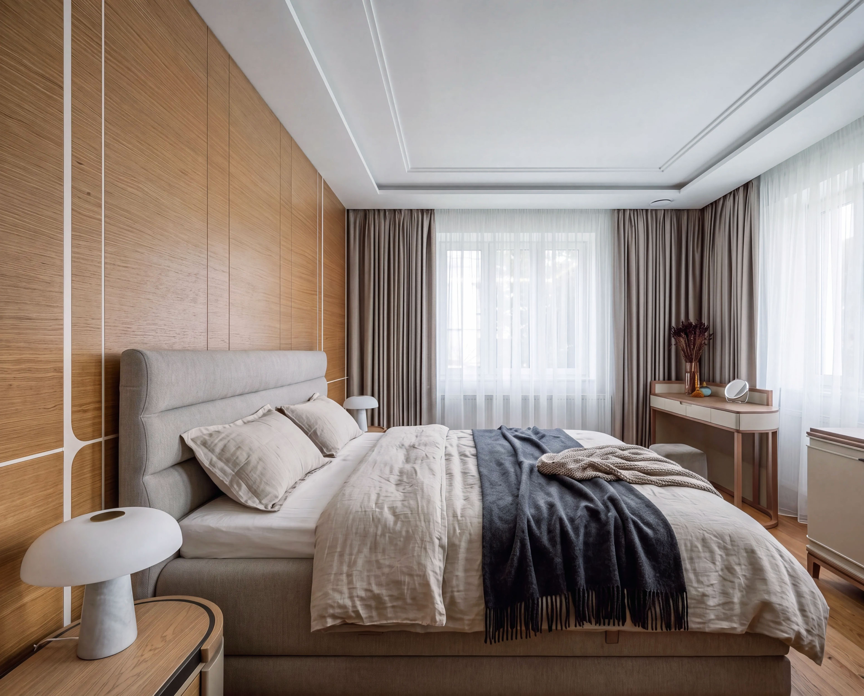
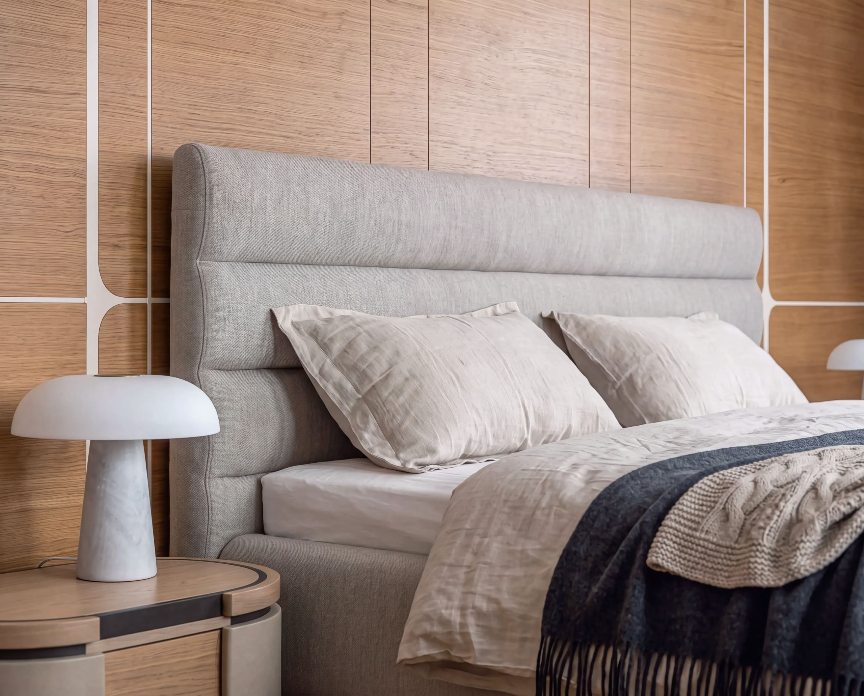
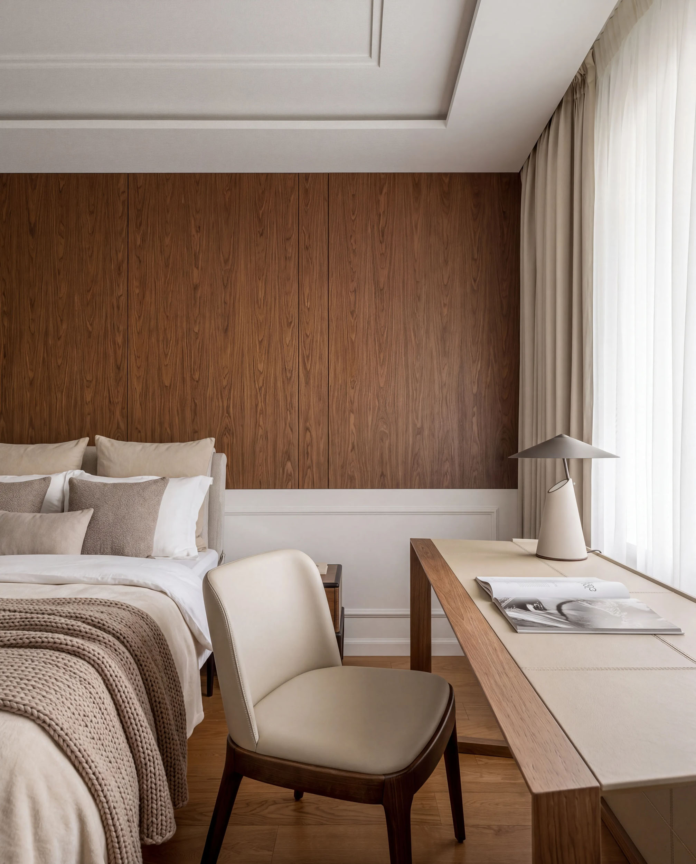
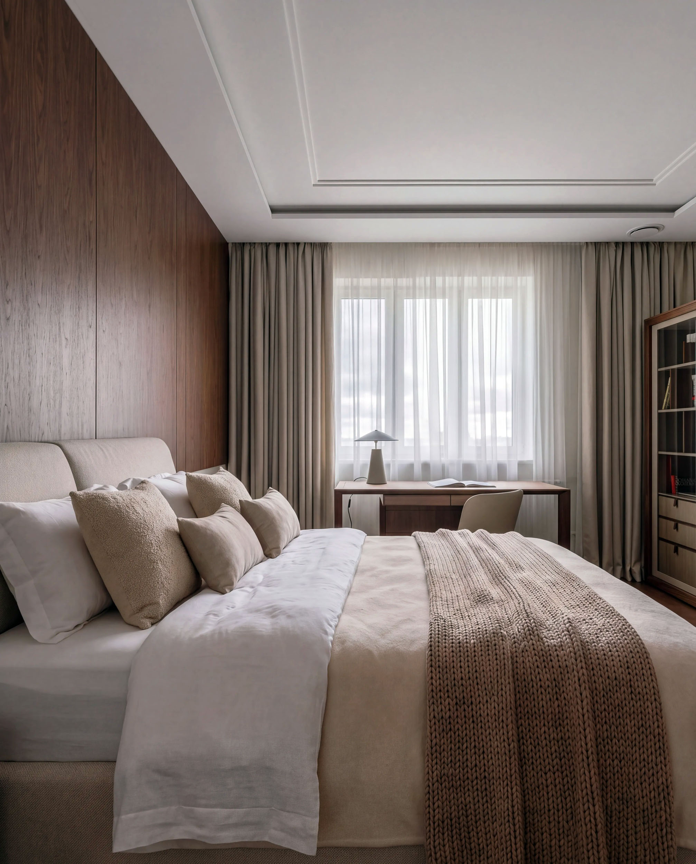
The material palette is composed of natural wood, stone, mineral finishes, and metal. Rather than relying on contrast, the design works with nuance, allowing the space to remain calm, coherent, and visually balanced. Light plays a supporting role, accentuating textures and materials while subtly transforming the perception of the interior throughout the day.
Staircase as a Contemporary Architectural Element
The original staircase of the villa was not preserved, which allowed for a contemporary architectural intervention without resorting to historical imitation. A modern solution was introduced: cantilevered stairs defined by clean geometry and minimal visual weight.
The staircase establishes a clear vertical connection between levels while preserving openness and natural light. Slender railings with refined brass accents are integrated discreetly, reading as elements of precision rather than decoration. The result is a functional architectural feature that aligns seamlessly with the overall spatial logic.
Entrance Area and Dialogue with History
The entrance zone became a point of careful interaction with the building’s historical context. The floor is finished with tiles featuring an ornamental pattern characteristic of the villa’s era. Rather than replicating history, this decision interprets it through scale, rhythm, and material.
It is within this entrance area that the first impression of the house is formed—composed, restrained, and architecturally clear—setting the tone for the interior as a whole.
Functionality as the Basis of Comfort
Functionality was defined as a core value of the project. Spatial planning and furniture selection were developed in direct response to the owners’ lifestyle. The interior remains flexible and intuitive, supporting daily use rather than imposing predefined scenarios.
Ergonomics, comfort, and well-organized storage form the foundation of the design—an essential consideration for a residential interior within a historic building.
Furniture and Brands with Enduring Value
The project incorporates brands selected for their long-term relevance and design integrity. Cattelan Italia furniture provides architectural clarity and restraint within the living areas. Natuzzi reclining sofas combine a high level of comfort with refined, timeless design, aligning naturally with the contemporary classic concept.
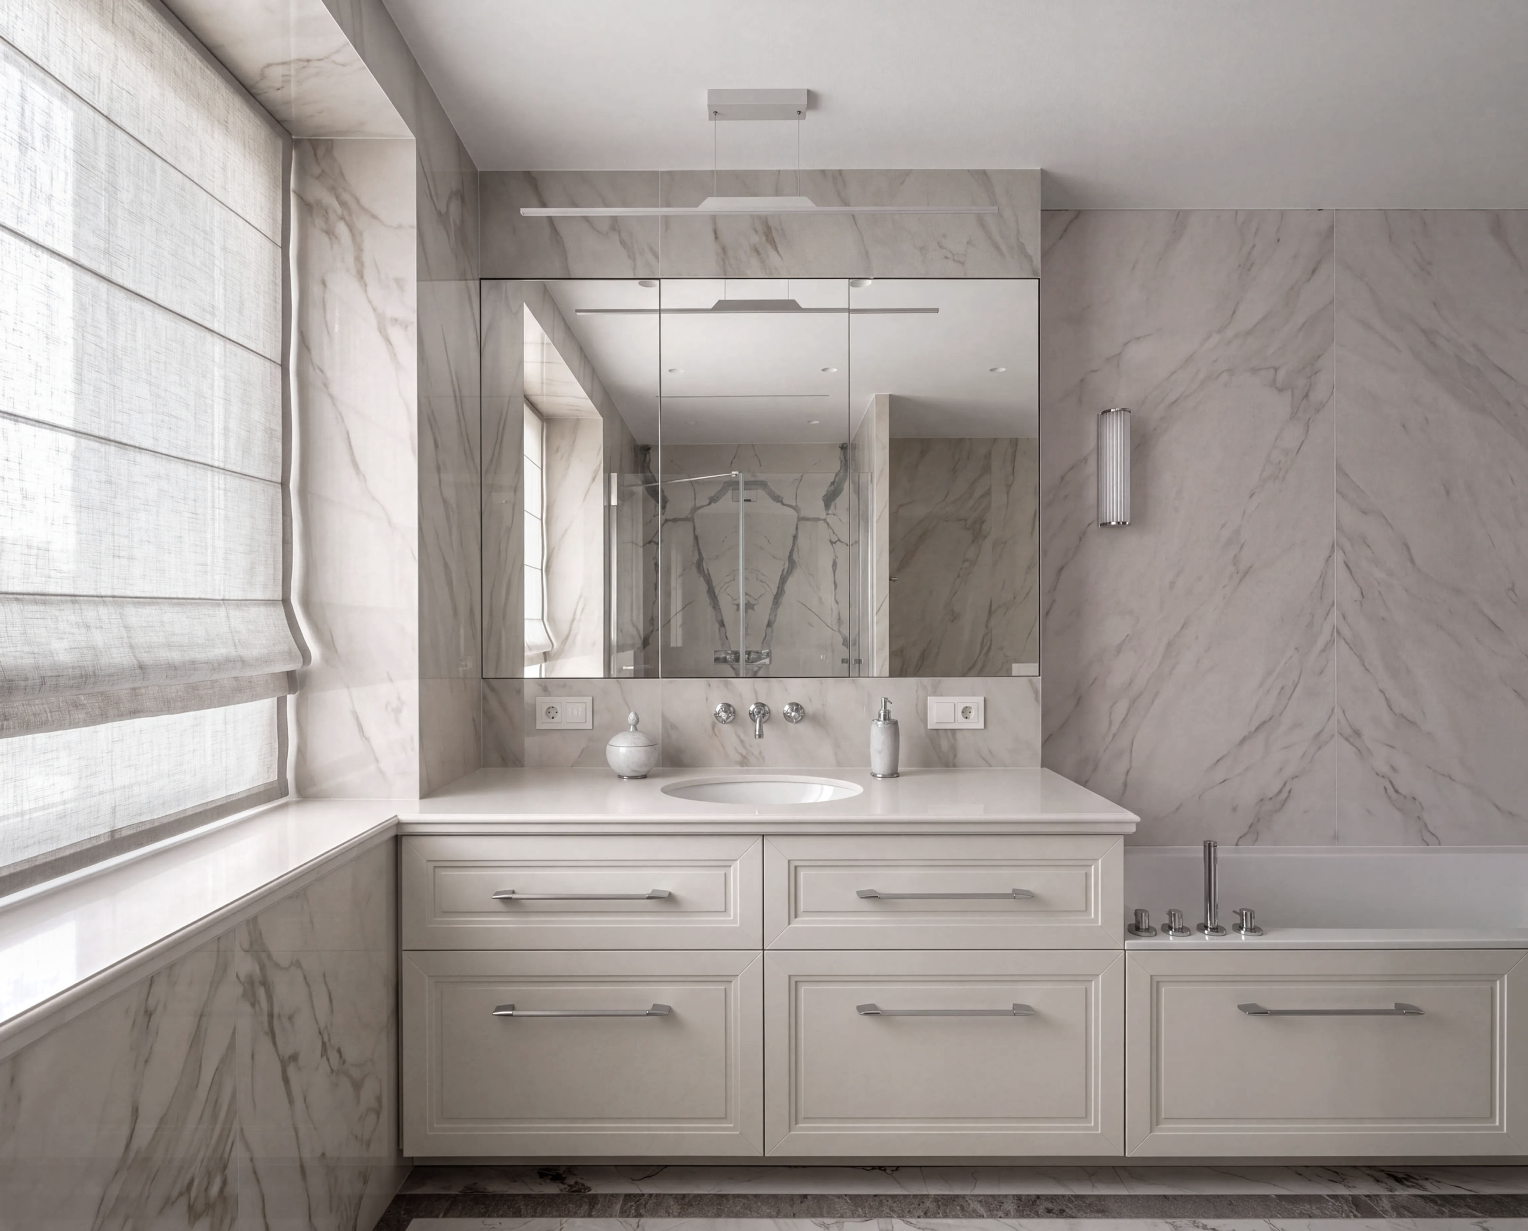
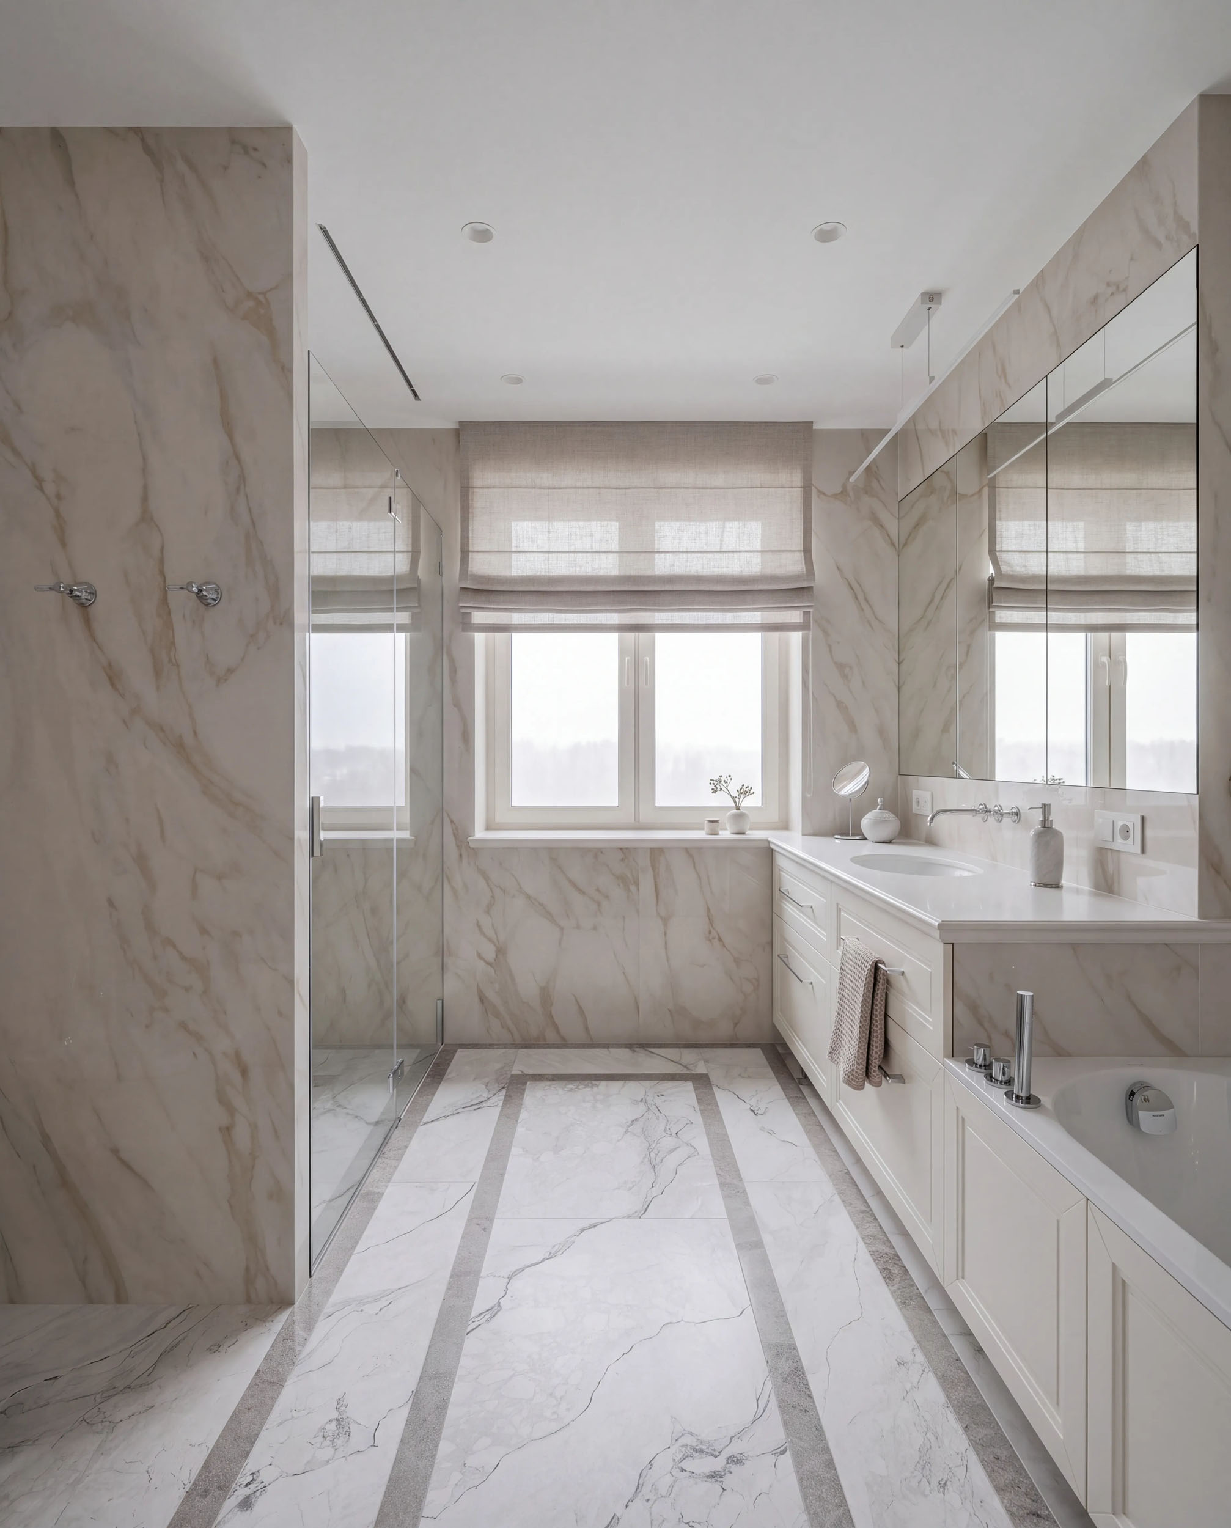
In the bathrooms, Axor mixers were chosen as examples of engineering precision and enduring aesthetics. Together, these brands reinforce the overall design language of the house—one oriented toward longevity rather than short-lived appeal.
Art and Technical Modernization
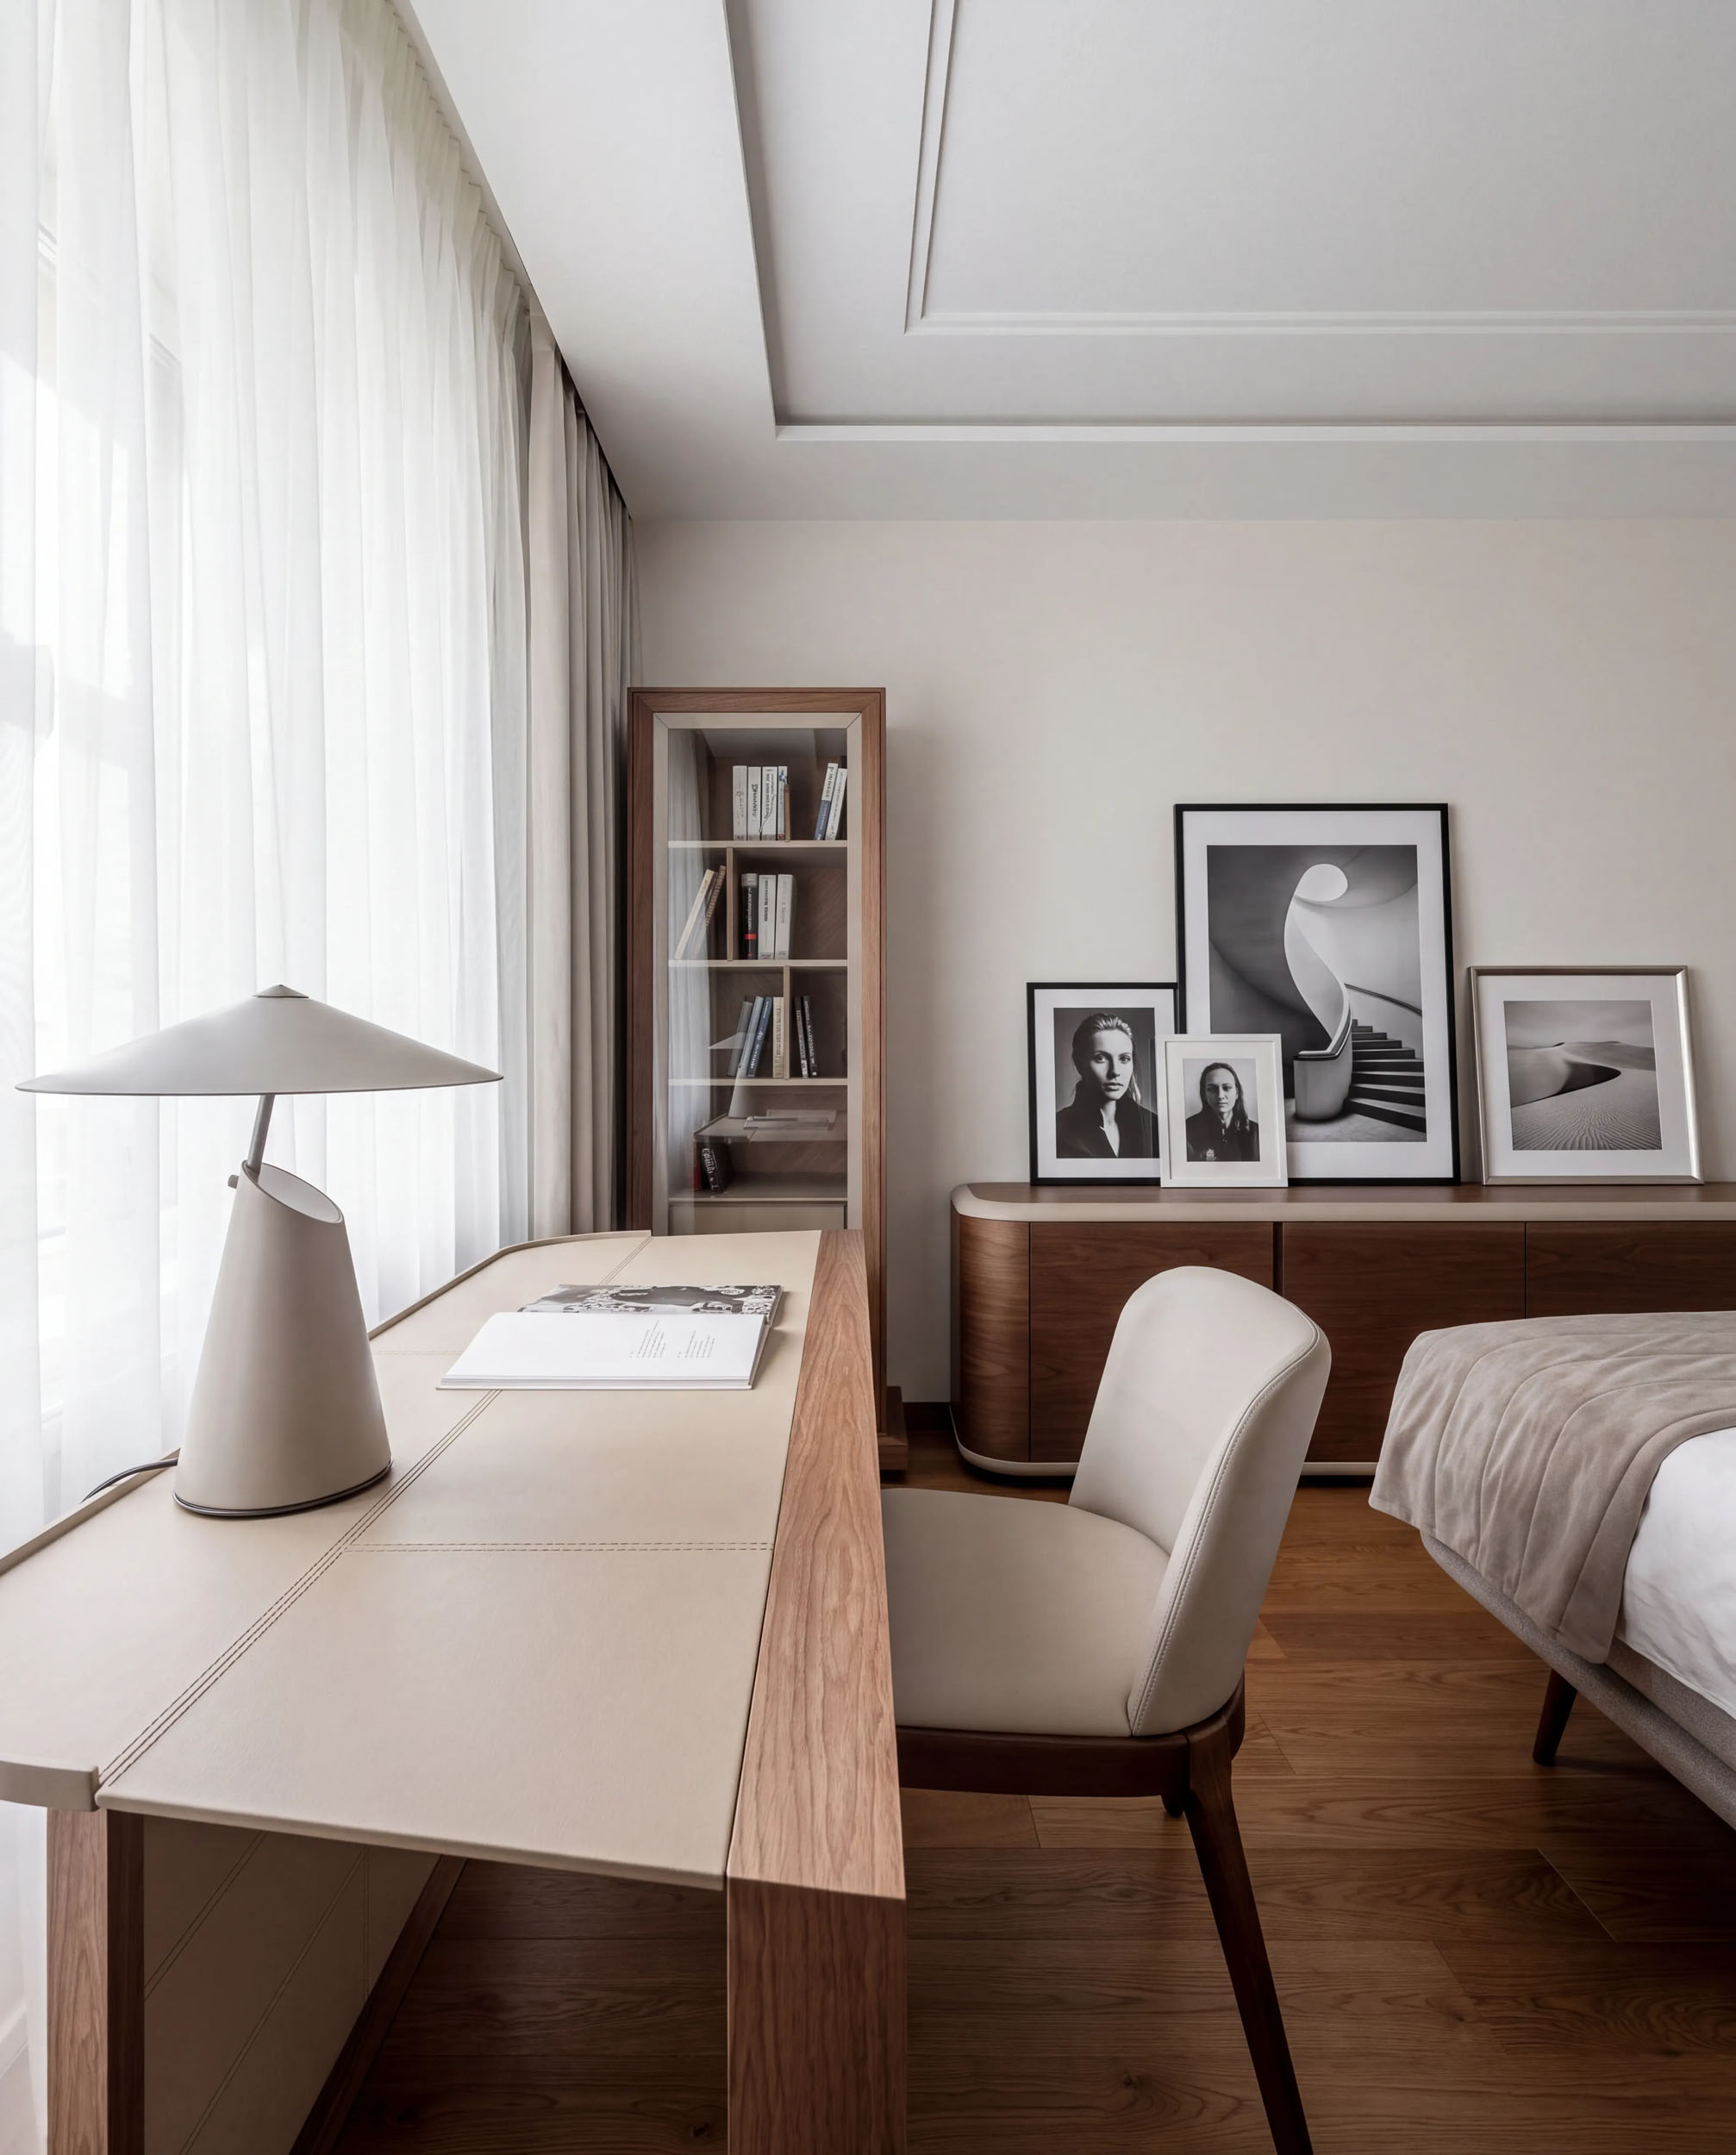
The house is enriched with works of art, whose presence was considered from the earliest design stages. Their placement required no additional emphasis; instead, the architecture provides a balanced and neutral setting for their appreciation.
All engineering systems within the villa were fully upgraded. Heating, ventilation, electrical, and comfort systems meet modern standards while remaining visually unobtrusive. Technical modernization was carefully integrated to preserve the architectural integrity of the building.
Learn more about our services HERE.